
Blog
Practical guides on structural engineering, inspections, drainage and building work.
Balconies and decks
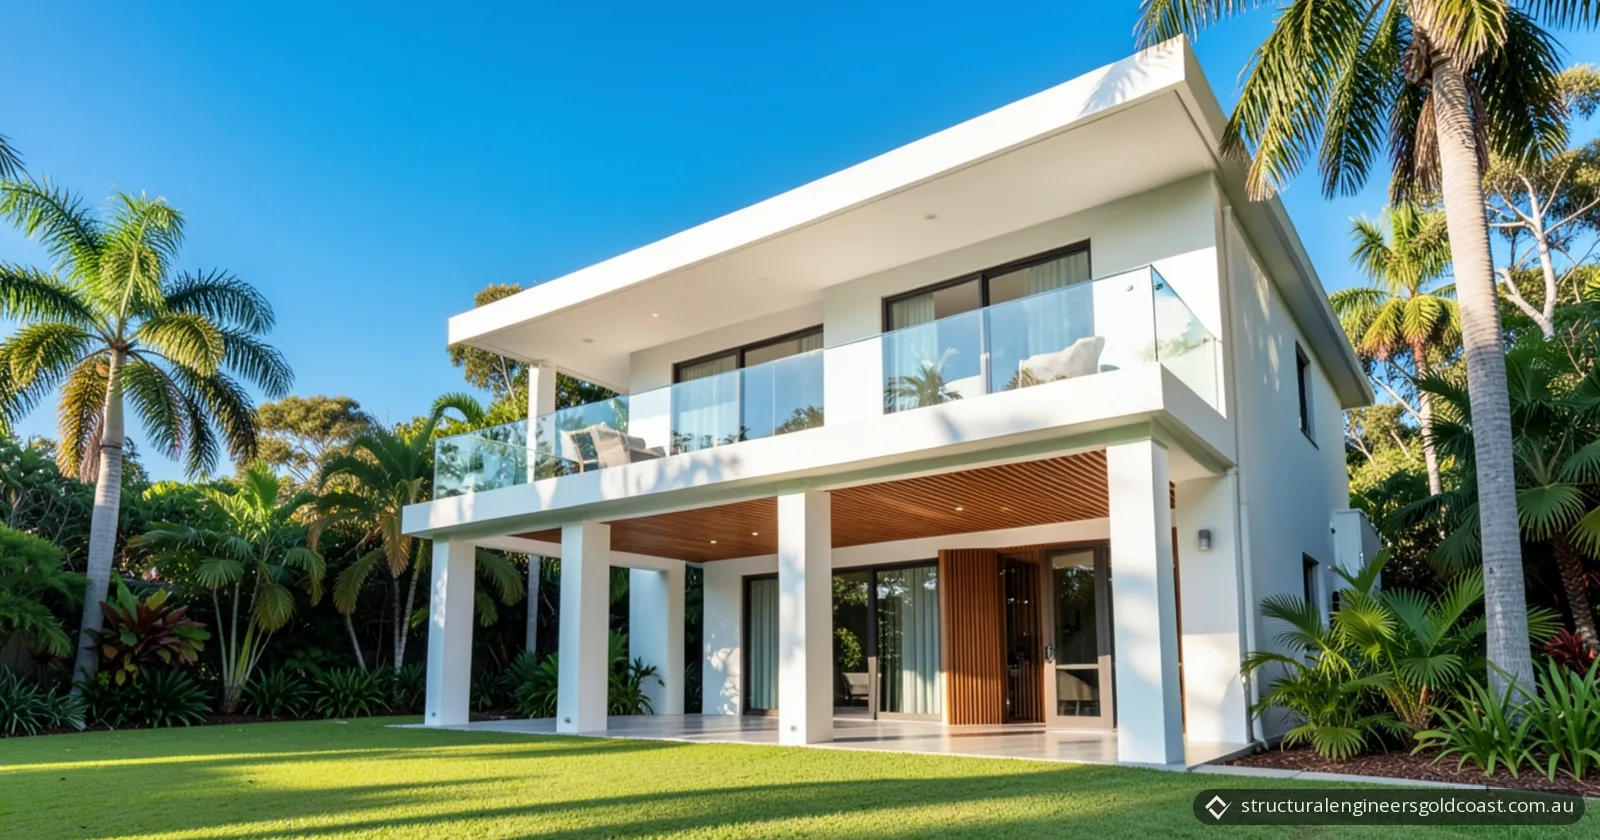
Balustrade height in Queensland: what do the rules require?
Balustrade height in QLD: at least 1 m on balconies and decks and 865 mm on stairs, wherever a fall is 1 m or more. Gaps must stop a 125 mm sphere.
Structural design
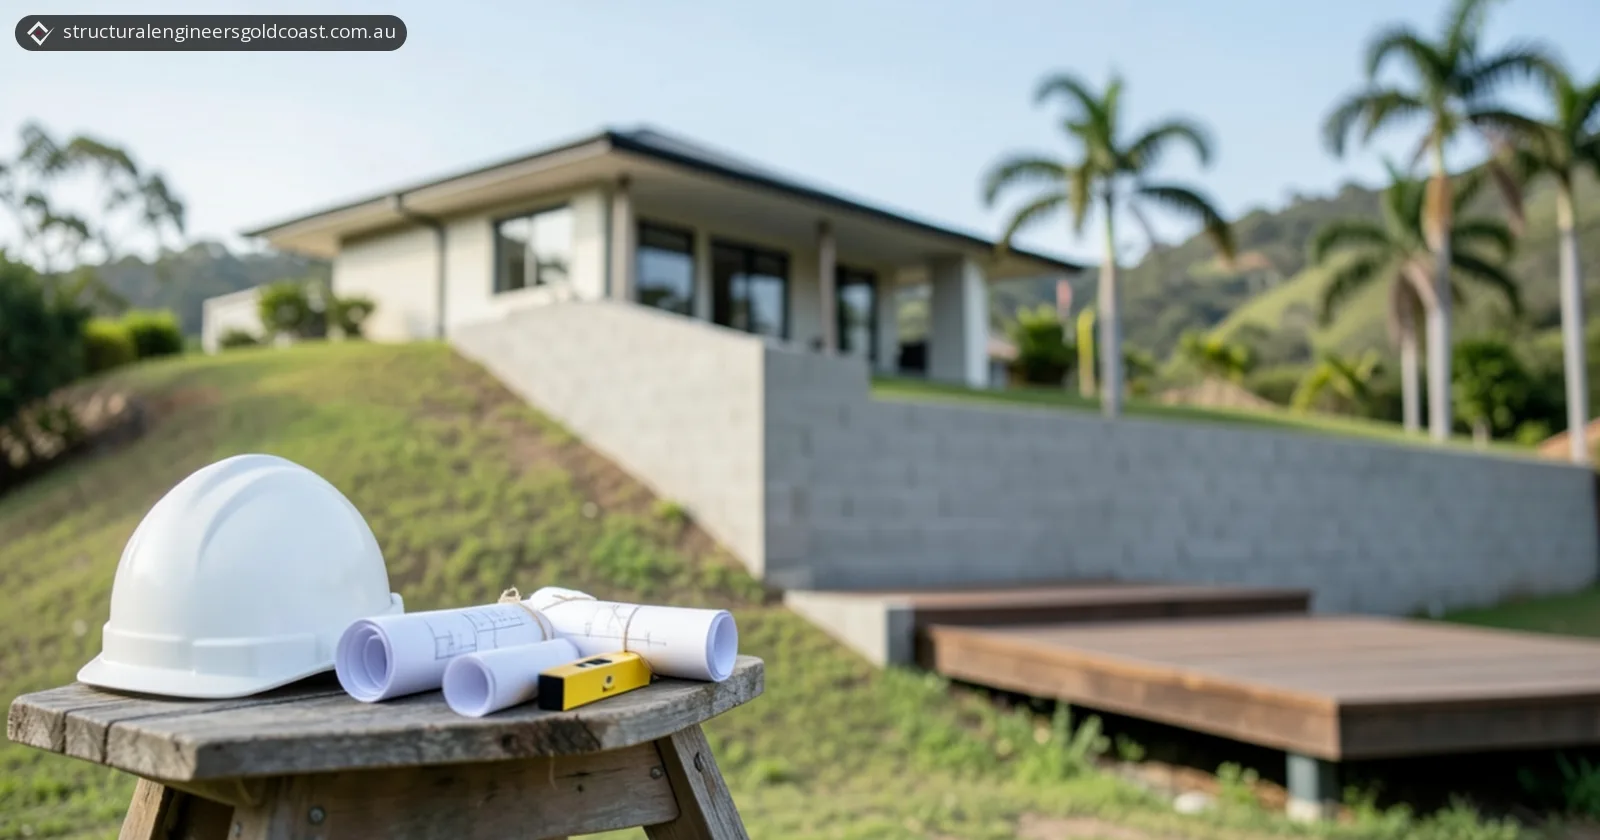
What are engineered drawings, and when do you need them on the Gold Coast?
Engineered drawings show a structural engineer's design of footings, slab and framing. A Queensland building certifier can accept the design on a Form 15.
Foundations
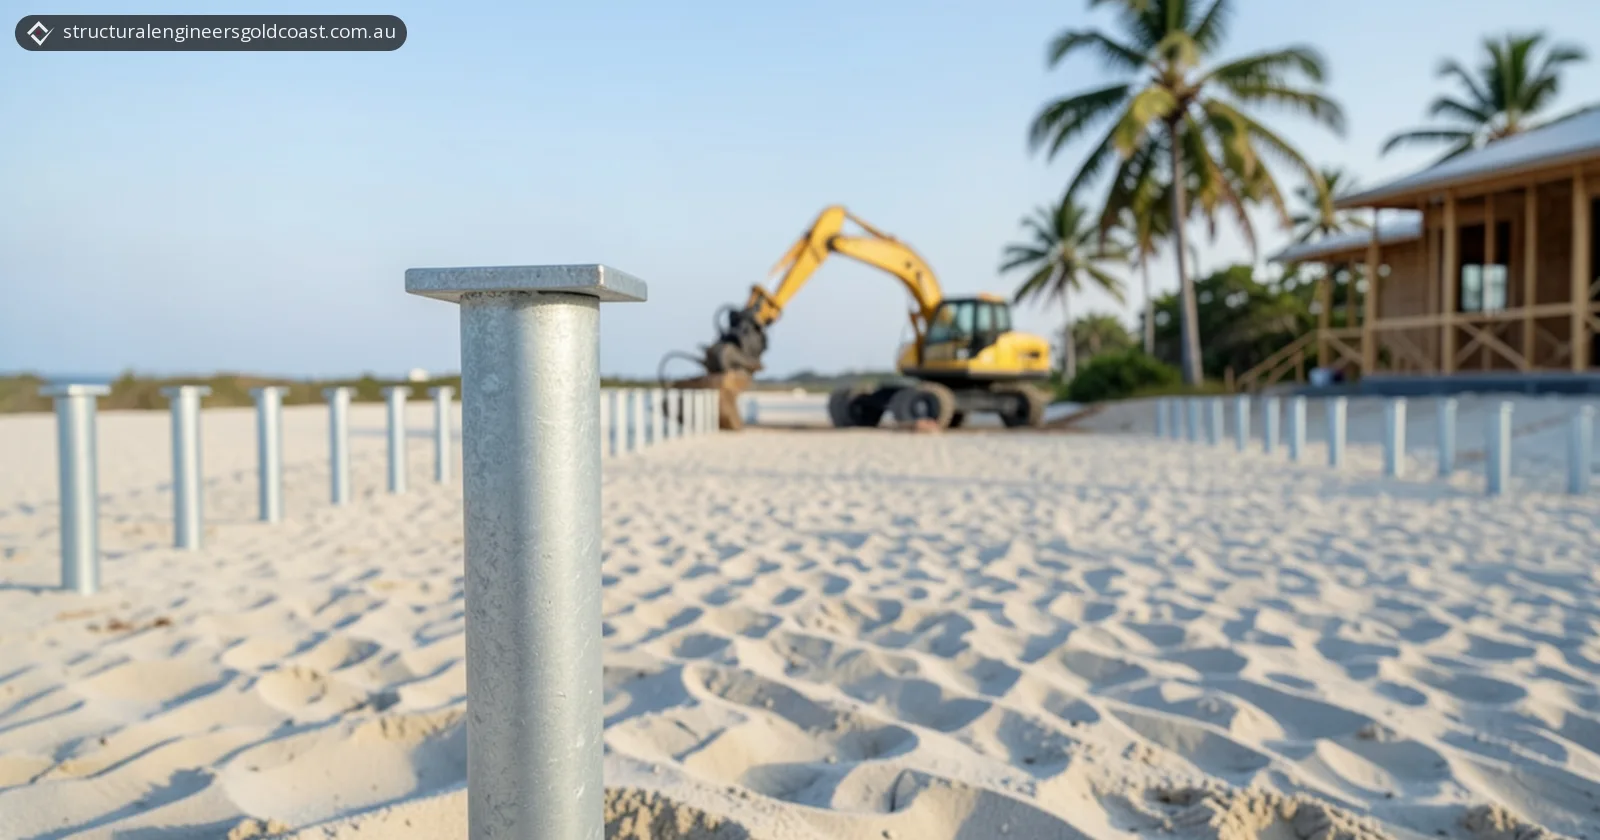
Screw piles: what are they and where do they suit Gold Coast sites?
Screw piles are steel shafts with a helix plate, screwed down to soil that can carry the load. In Qld, the NCC accepts piled footings designed to AS 2159.
Wind loads
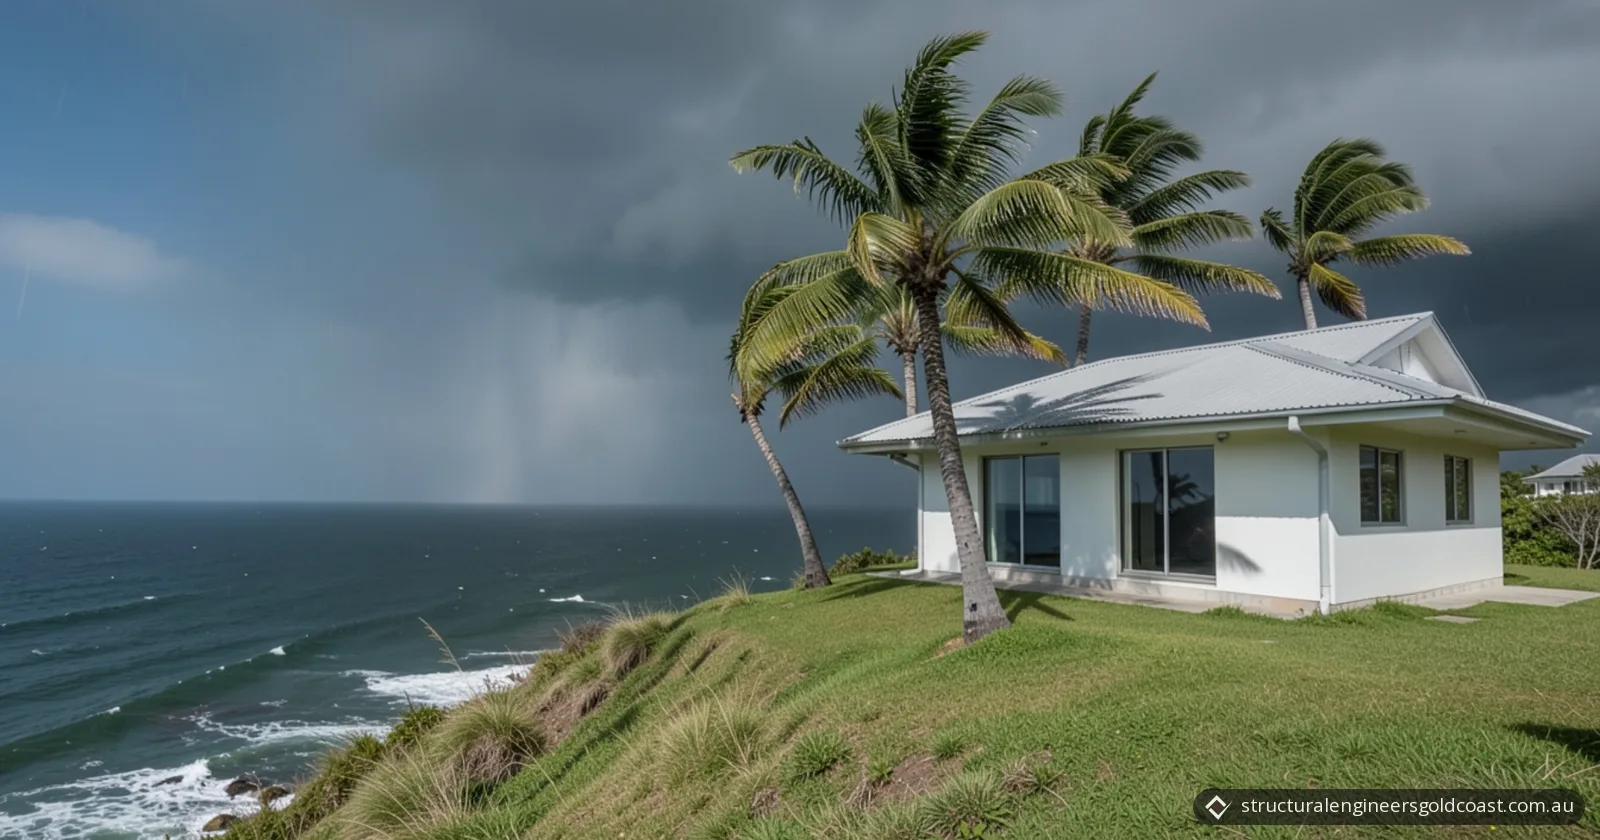
Wind ratings N1 to N6: what do they mean on the Gold Coast?
A wind rating is a house site's AS 4055 wind class: N1 to N6, or C1 to C4 in cyclonic regions. The Gold Coast is in wind Region B, so homes get N classes.