Balconies and decks
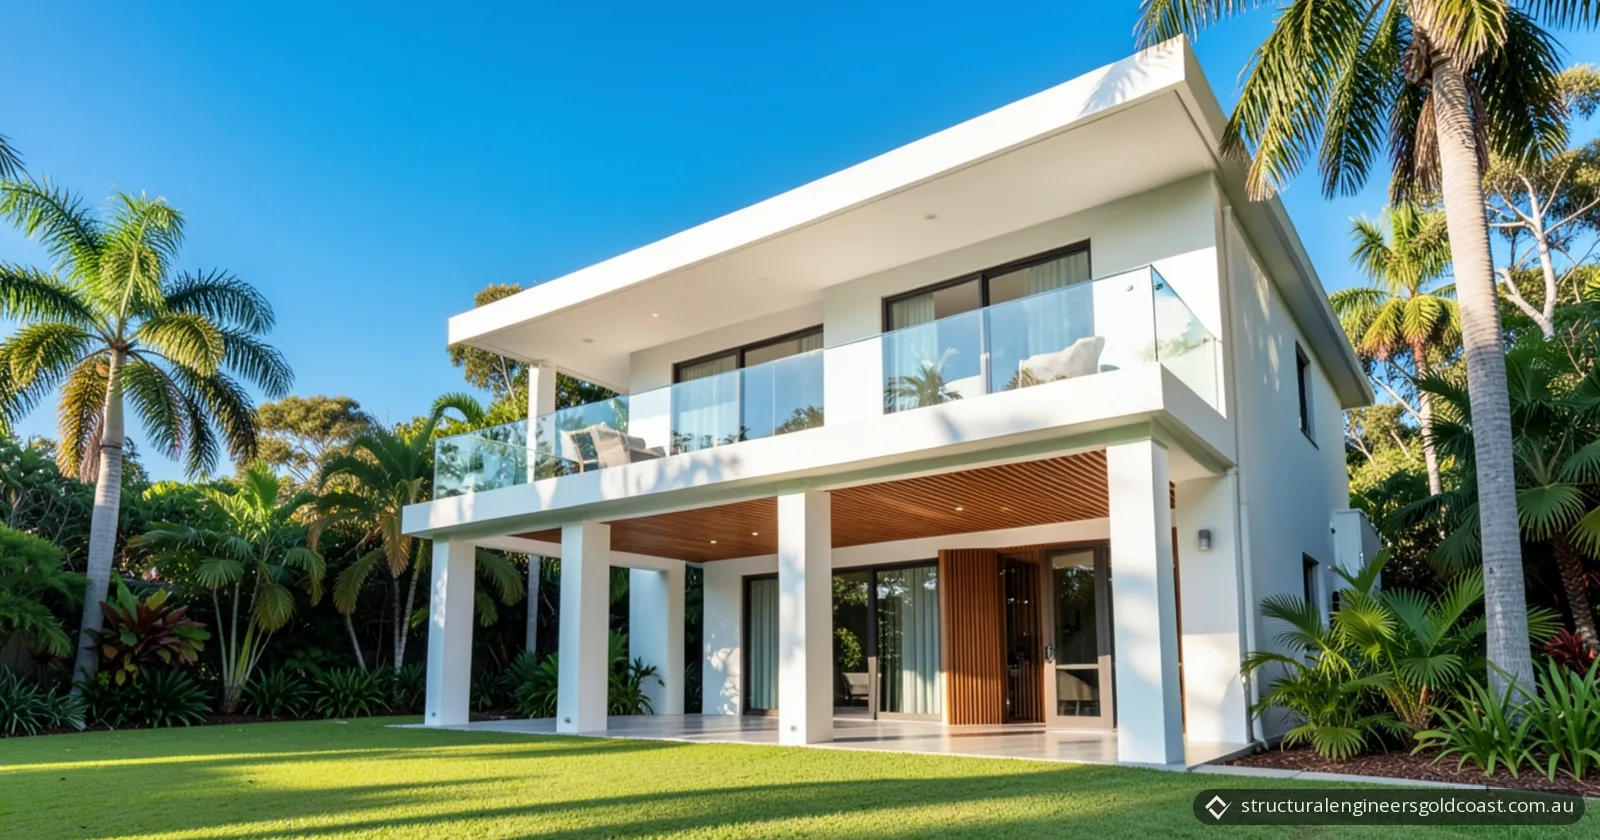
In short: The minimum balustrade height in Queensland is 1 m above a balcony or deck floor and 865 mm above stair nosings, under Part 11.3 of the National Construction Code (NCC) 2022 Housing Provisions. Balustrades are required wherever a fall of 1 m or more is possible. Openings must stop a 125 mm sphere. Above a 4 m fall, horizontal elements 150–760 mm above the floor must not facilitate climbing.
Key takeaways
- A balustrade is required beside a balcony, deck, stair or other trafficable surface wherever it is possible to fall 1 m or more.
- Minimum heights are 1 m above balcony, deck and landing floors, and 865 mm above stair nosings. Openings must not pass a 125 mm sphere.
- Where a fall is more than 4 m, horizontal elements between 150 mm and 760 mm above the floor must not facilitate climbing.
- Balustrades must be designed for loads under AS/NZS 1170.1. NCC clause H1D8 lists glazing used in balustrades under AS 1288.
- In Queensland, a balcony over or within 900 mm of a pool fence needs a balustrade that complies with the safety standard for pool fences.
Not sure your balcony balustrade measures up? Book a structural inspection or call 07 5638 5491.
When does the NCC require a balustrade?
The National Construction Code (NCC) requires a balustrade, which it calls a barrier, along the side of a trafficable surface wherever it is possible to fall 1 m or more. For houses, the rule is clause 11.3.3 of the NCC 2022 Housing Provisions, published by the Australian Building Codes Board (ABCB). It covers stairways and ramps; floors, corridors, balconies, decks, verandahs, mezzanines and access bridges; roof top spaces with general access; and any delineated path of access to a building.
The 1 m is measured from the level of the trafficable surface to the surface beneath. A retaining wall is excluded unless it forms part of, or is directly associated with, a delineated path of access to a building from the road or between buildings. Even so, the Queensland Government's deck, balcony and window safety guideline calls a barrier beside other retaining walls "a good idea" where someone could fall. Openable windows have their own rules.
Clause H5D3 of NCC Volume Two says complying with Part 11.3 satisfies Performance Requirement H5P2, which asks for a continuous barrier that stops accidental falls and restricts the passage of children.
What is the minimum balustrade height?
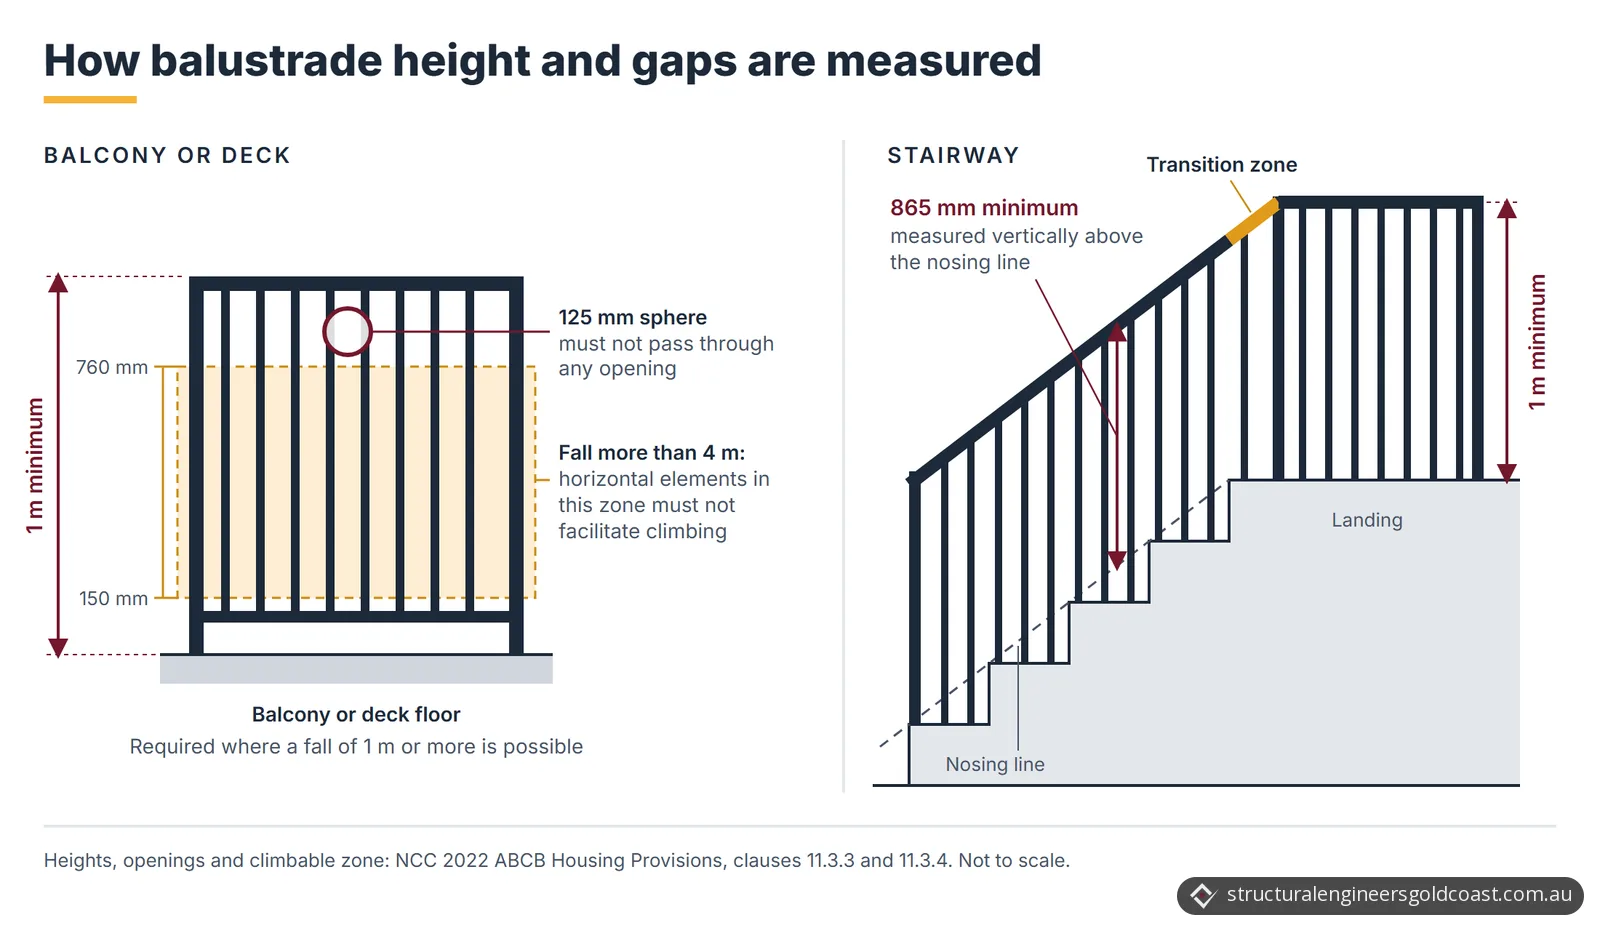
The minimum balustrade height is 1 m above the floor of a balcony, deck, verandah, landing or similar area with general access, and 865 mm, measured vertically, above the nosings of stair treads or the floor of a ramp. Both figures come from clause 11.3.4(2) of the Housing Provisions.
| Where the balustrade is | Minimum height |
|---|---|
| Balcony, deck, verandah, landing, corridor, access path, mezzanine or roof top space with general access | 1 m above the floor |
| Stairway flight or ramp | 865 mm above the stair nosings or ramp floor |
| Barrier along the inside edge of a stairway or ramp landing, if the barrier is no more than 500 mm long | 865 mm above the landing floor |
Clause 11.3.4(3) allows a transition zone where the height changes from 865 mm on the stair flight to 1 m at the landing. To find the nosing line on stairs, the Queensland Government guideline suggests a string line or straight object placed where each tread begins.
How big can the gaps in a balustrade be?
Gaps in a balustrade must be small enough that a 125 mm sphere can't pass through, including in decorative balustrades (clause 11.3.4(4)). On stairs, the opening is measured above the nosing line of the treads. Three related rules sit in the same clause:
- Fixed to an edge face. Where a balustrade is fixed to the vertical face at the edge of a balcony, deck, landing or stair, the opening between it and that face must not exceed 40 mm, measured horizontally (11.3.4(5) and (6)).
- Wire. A wire balustrade is deemed to meet the 125 mm rule if it is built to clause 11.3.6, which sets minimum wire tensions or maximum deflections. The explanatory note warns that wire tends to lose tension over its service life, and "lock-off" devices may be needed.
- Rarely used stairs. A stair to a non-habitable room that isn't used regularly or daily, such as an attic, may instead stop a 300 mm sphere, or use a top rail and intermediate rail with openings of no more than 460 mm (11.3.4(7)).
When do climbable elements matter on a balustrade?
Under the NCC, horizontal climbable elements are restricted only where it is possible to fall more than 4 m. Then, under clause 11.3.4(8), horizontal elements in the balustrade between 150 mm and 760 mm above the floor must not facilitate climbing. The 4 m is measured from the floor of the trafficable surface to the surface beneath. The Queensland Government guideline gives horizontal rails as an example.
| Possible fall | Balustrade required? | Minimum height | Openings | Horizontal elements 150–760 mm above the floor |
|---|---|---|---|---|
| Less than 1 m | Not required by clause 11.3.3 | None set | None set | None set |
| 1 m to 4 m | Yes | 1 m (865 mm on stairs) | No 125 mm sphere | Not restricted by 11.3.4(8) |
| More than 4 m | Yes | 1 m (865 mm on stairs) | No 125 mm sphere | Must not facilitate climbing |
The NCC's explanatory note says children are at particular risk of falling off, over or through badly designed barriers. The guideline lists climbing the horizontal parts of balustrades among the most common reasons children fall from decks and balconies.
What loads must a balustrade resist?
A balustrade, other than a window serving as one, must be designed to take loading forces in accordance with AS/NZS 1170.1, the standard for structural design actions (clause 11.3.4(11)). Housing Provisions Part 2.2 also names AS/NZS 1170.1 for determining the loading forces on a barrier. Performance Requirement H5P2 sets the aim: strength and rigidity to withstand the foreseeable impact of people and, where appropriate, people pressing against it.
The Queensland Government guideline says these forces include people leaning against a balustrade and strong winds. It warns that weakened anchor points could fail when a load, such as a person leaning, is applied.
What extra rules apply to glass balustrades?
A glass balustrade must meet the same height, opening and climbability rules as any other balustrade, plus clause H1D8 of NCC Volume Two (clause 11.3.4(10)). Under clause H1D8(2), glazing complies if it meets Part 8.3 of the Housing Provisions or is designed and constructed in accordance with AS 1288. The clause names "glazing used in balustrades" among the glazed assemblies covered by the AS 1288 route.
Part 8.3 adds that glass in barriers, except a window serving as a barrier, must withstand loading forces in accordance with AS 1170.1, and that safety glass must be legibly marked.
Balustrade rules in Queensland and on the Gold Coast
Queensland building work still follows NCC 2022: Business Queensland says the state has delayed NCC 2025 until 1 May 2027. The Housing Provisions Standard 2025 keeps the same heights, 125 mm sphere and 4 m climbability rule in clause 11.3.4.
- Approvals. The City of Gold Coast says a new timber deck is likely to need building approval from a private certifier, and decks over 1.0 m high may also need the City's approval for building within setbacks, which the certifier arranges. Minor repairs that don't affect a building's structural or fire safety may not need building approval. The state guideline advises using a licensed contractor and asking your local government or a private building certifier whether approval is needed.
- Pools. The Queensland Building and Construction Commission (QBCC) says a balcony over or within 900 mm of the pool fence must have a balustrade that complies with the safety standard for pool fences.
- Coastal exposure. The state guideline says decks and balconies near the coast can have a higher risk of failure, because of the corrosive effects of salt, sand and wind on unprotected timber, steel and fixings. It says coastal steel should at least be hot-dip galvanised, and near breaking surf all connections and fasteners should be stainless steel.
What does an engineer check on a Gold Coast balcony?
A structural engineer checks that the balustrade meets the Part 11.3 dimensions and that the balustrade, its anchors and the balcony holding it are sound. The QBCC's Timber deck and balcony construction guide says balustrades and handrails should be checked for sound material and rigid joints, and the balustrade must also be assessed against the Building Code of Australia's dimensional requirements ("heights, gaps etc").
| What is checked | What to look for | Source |
|---|---|---|
| Height and openings | 1 m (865 mm on stairs), no 125 mm sphere, 40 mm limit at an edge face | Housing Provisions 11.3.4 |
| Climbable elements | Horizontal elements 150–760 mm above the floor where the fall is more than 4 m | Housing Provisions 11.3.4(8) |
| Anchor points and handrail | Rust and wear at fixings to the floor, walls or posts; a securely fastened handrail | Queensland Government guideline |
| Glass panels | Chips or cracks | Queensland Government guideline |
| Wire infill | Tension or deflection to Tables 11.3.6a to 11.3.6c | Housing Provisions 11.3.6 |
| Posts, bearers, joists and ledgers | Decay, rust, warping, cracking and how ledgers are fixed to the house | Queensland Government guideline |
| Concrete balconies | Corrosion and cracking of concrete | Queensland Government guideline |
The guideline says a ledger fixed to brick veneer with only a masonry anchor is not usually an acceptable, structurally adequate connection.
When to call a structural engineer
Call a structural engineer when a balustrade moves, its fixings or timbers are deteriorating, or you're building or replacing one. Book an inspection if:
- a firm thump with a heavy rubber mallet shifts the handrail or balustrade, which the guideline says means the connection isn't adequate;
- anchor points are rusting, or posts, handrails or balusters show decay;
- glass panels are chipped or cracked, or wires have gone slack;
- you plan to add a spa or other heavy load, which the guideline says to avoid unless the deck or balcony was designed for it;
- you've bought a home with an existing deck or balcony. The guideline suggests checking with the local government that all required building approvals were obtained.
Start with a structural inspection. Our reports and certifications cover defect and remedial reporting, and our structural design service covers remedial structural work and new designs for your certifier. To get a quote, send photos of the balustrade, its fixings and the underside of the balcony, the rough height above the ground and your suburb.
Example from our projects
In a balcony inspection in Tugun, the top rail of a balcony railing had come away from its joint at a corner post. The report put this down to age-related deterioration and a lack of routine maintenance, not structural movement, and said it should be fixed promptly because of the railing's safety function.
Frequently asked questions
Does an older balustrade have to meet today's rules?
Not automatically. The Queensland Government's deck, balcony and window safety guideline says that, unless new building work is happening, a building only has to meet the standards in force at its most recent building approval. Existing buildings that are the subject of additions, alterations or renovations may also be required to meet the NCC.
Do bedroom windows need fall protection too?
Under clause 11.3.7 of the Housing Provisions, a bedroom window needs protection where the floor below it is 2 m or more above the surface beneath and the lowest part of the opening is less than 1.7 m above the floor. The restricting device or screen must stop a 125 mm sphere and resist an outward horizontal action of 250 N. In other rooms, clause 11.3.8 applies once the floor is 4 m or more above the surface beneath.
Can I put outdoor furniture or an air-conditioner next to the balustrade?
It's best not to. The Queensland Government guideline says air-conditioners and other climbable objects close to a balustrade should be avoided or made non-climbable, because children can use them as a foothold. It recommends a non-climbable arc of 900 mm outwards from the top of the balustrade, which it describes as best practice rather than an NCC requirement.
Does a stair need a handrail as well as a balustrade?
A stairway or ramp needs a handrail along at least one side of the flight under clause 11.3.5, with its top at least 865 mm above the stair nosings. It isn't required where the stairway or ramp changes level by less than 1 m. The explanatory note says the top rail of a balustrade may serve as the handrail if it meets 11.3.5 and can be grasped by hand.
Sources
- ABCB: NCC 2022 Housing Provisions, Part 11.3 Barriers and handrails
- ABCB: NCC 2022 Volume Two, Part H5 Safe movement and access
- ABCB: NCC 2022 Volume Two, Part H1 Structure (clause H1D8 Glazing)
- ABCB: NCC 2022 Housing Provisions, Part 2.2 Structural provisions
- ABCB: NCC 2022 Housing Provisions, Part 8.3 Glass
- ABCB: Housing Provisions Standard 2025, Part 11.3 Barriers and handrails
- Business Queensland: Delayed adoption of the National Construction Code 2025 in Queensland
- Queensland Government: Deck, balcony and window safety guideline (March 2017)
- QBCC: Timber deck and balcony construction (homeowner's guide)
- QBCC: Pool safety standard, doors, windows and balconies
- City of Gold Coast: Do your building works need approval?