Structural inspection and report · Tugun QLD
In short: The client was concerned that a balcony in Tugun was settling from foundation or soil movement. Our visual inspection traced a cracked hardwood post to a corroded steel base plate (rust jacking), and a detached railing joint to age and lack of maintenance. No evidence of settlement was observed, so the report recommended repairs and routine maintenance.
- Service
- Structural inspection and report
- Location
- Tugun QLD
- Completed
- September 2026
- Client's concern
- Possible settlement of the balcony from foundation or soil-related movement
- Building
- Two-storey timber-framed dwelling with load-bearing timber walls, supported on steel posts at the foundation
- Balcony
- Timber-framed railing lined with gypsum board, on hardwood timber posts fixed to the floor structure with steel base plates and bolts
- Inspection type
- Visual and non-invasive, readily accessible and visible parts only
- Documents available
- No original structural drawings, design calculations or as-built documents
- Cause found
- Moisture-induced corrosion of a post's steel base plate (rust jacking), age-related deterioration and a lack of maintenance
- Settlement
- No evidence of foundation settlement or soil-related movement observed
The brief
The client raised a concern that the balcony of a two-storey home in Tugun might be settling because of foundation movement or soil-related movement. Tugun is one of the suburbs listed on our service areas page.
They asked for a structural inspection of the balcony and its supporting structure, together with a general check of the ground-floor framing and connections below the balcony.
The house is a timber-framed dwelling with load-bearing timber walls, supported on steel posts at the foundation. The balcony has a timber-framed railing lined with gypsum board. It sits on hardwood timber posts, and each post is connected to the floor structure by a steel base plate and a bolted connection.
Why it needed a structural engineer
A gap in a balcony railing or a crack in a post can be a sign of foundation movement, or it can be a local defect. The QBCC's page on protecting against subsidence says soil type, location and the water content of soils can cause building foundations to move. It also says that if one part of the ground beneath a building moves more than another part, the building may crack.
A local defect at a balcony connection matters too. The Queensland Government's guide to inspecting decks and balconies warns that even small defects, such as rusted or failed fixings, can compromise structural integrity and result in collapse.
To tell settlement apart from a local defect, the engineer checked the railing, the posts and their base connections, and the structure below the balcony, and looked for cracking at the beam-to-post connections. The inspection was carried out by a practising Registered Professional Engineer of Queensland (RPEQ). Our guide to balustrade rules in Queensland sets out what an engineer checks on a Gold Coast balcony, including rust and wear at anchor points.
What we inspected
The inspection was a visual, non-invasive assessment of the readily accessible and visible parts of the balcony and its supporting structure:
- the balcony railing, including its connections to the hardwood timber posts;
- the hardwood timber posts, including the steel base plate and bolted connection to the floor structure;
- evidence of corrosion, moisture ingress and associated cracking in the timber posts;
- the ground-floor framing and connections directly below the balcony, as a general check.
What we found
| Area checked | What the report found |
|---|---|
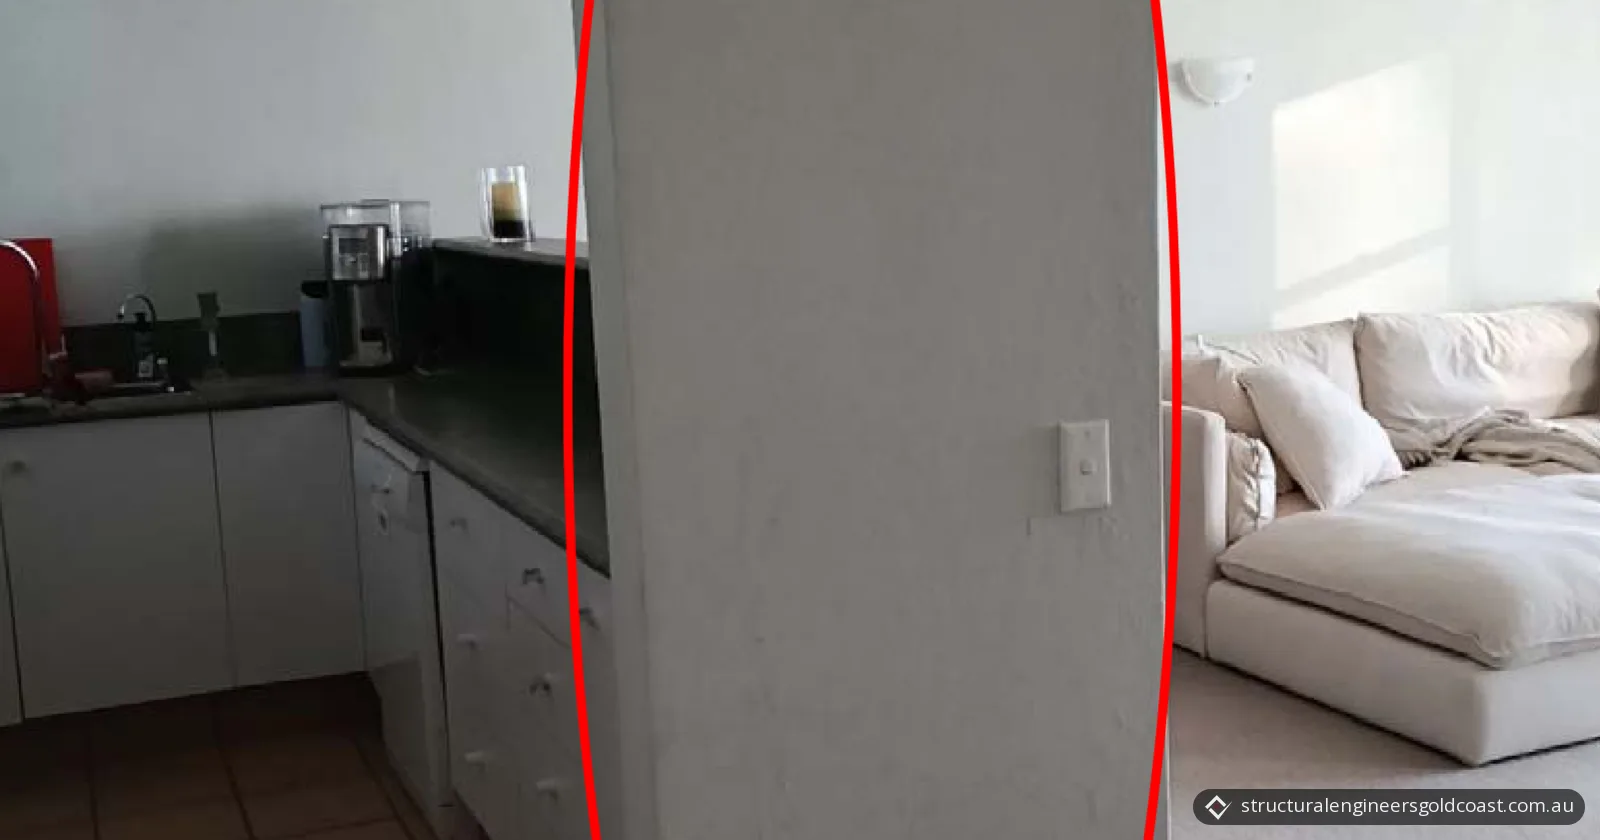
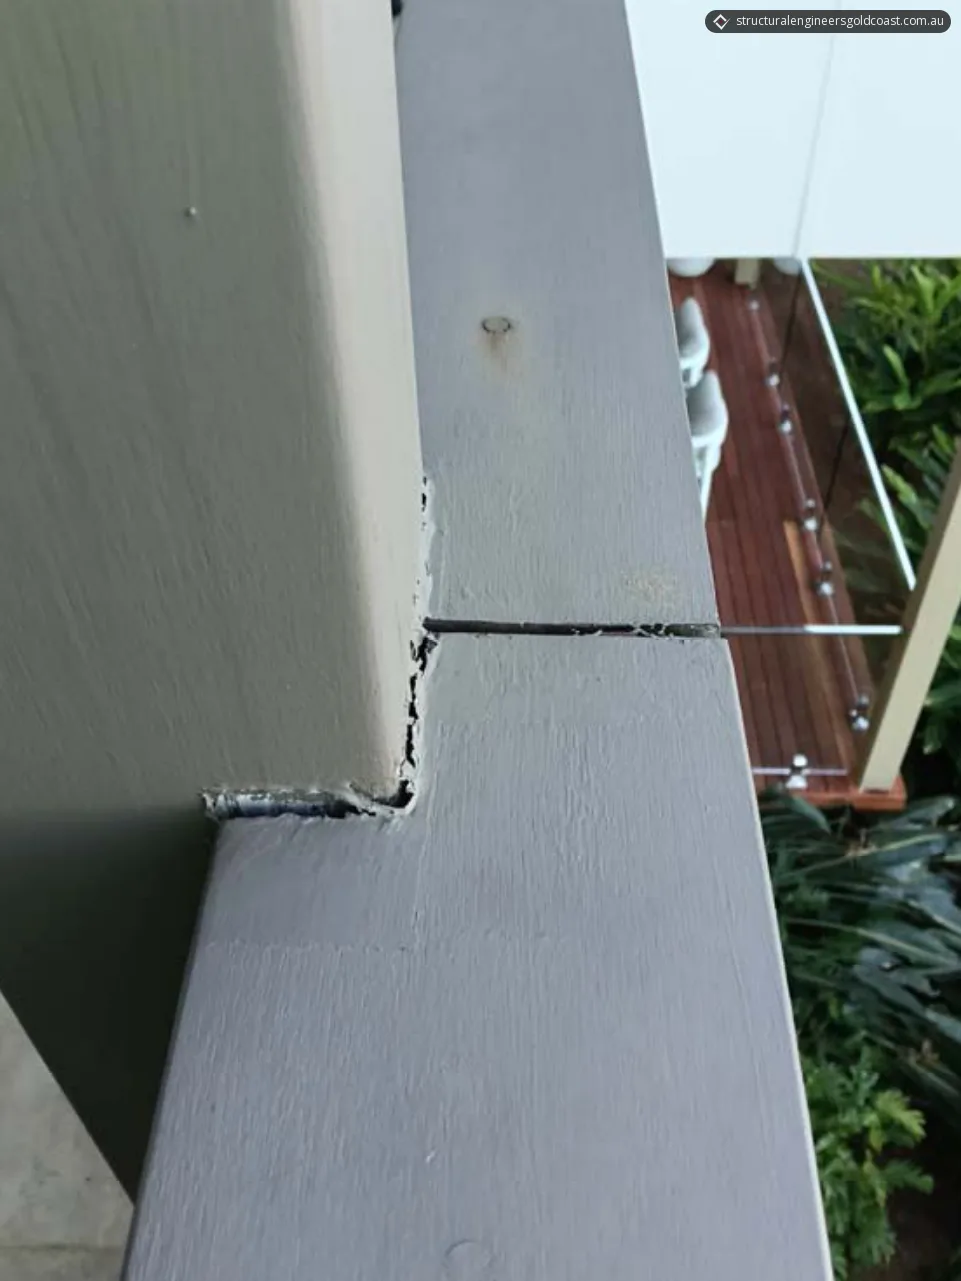
| Railing top rail at one corner | Detached from its joint at the hardwood corner post, with a visible gap, separated joint sealant and cracked sealant finish at the adjoining corner post |
| Post-to-floor connections | A steel base plate and bolted connection at the base of each post, a standard detail for this type of construction |
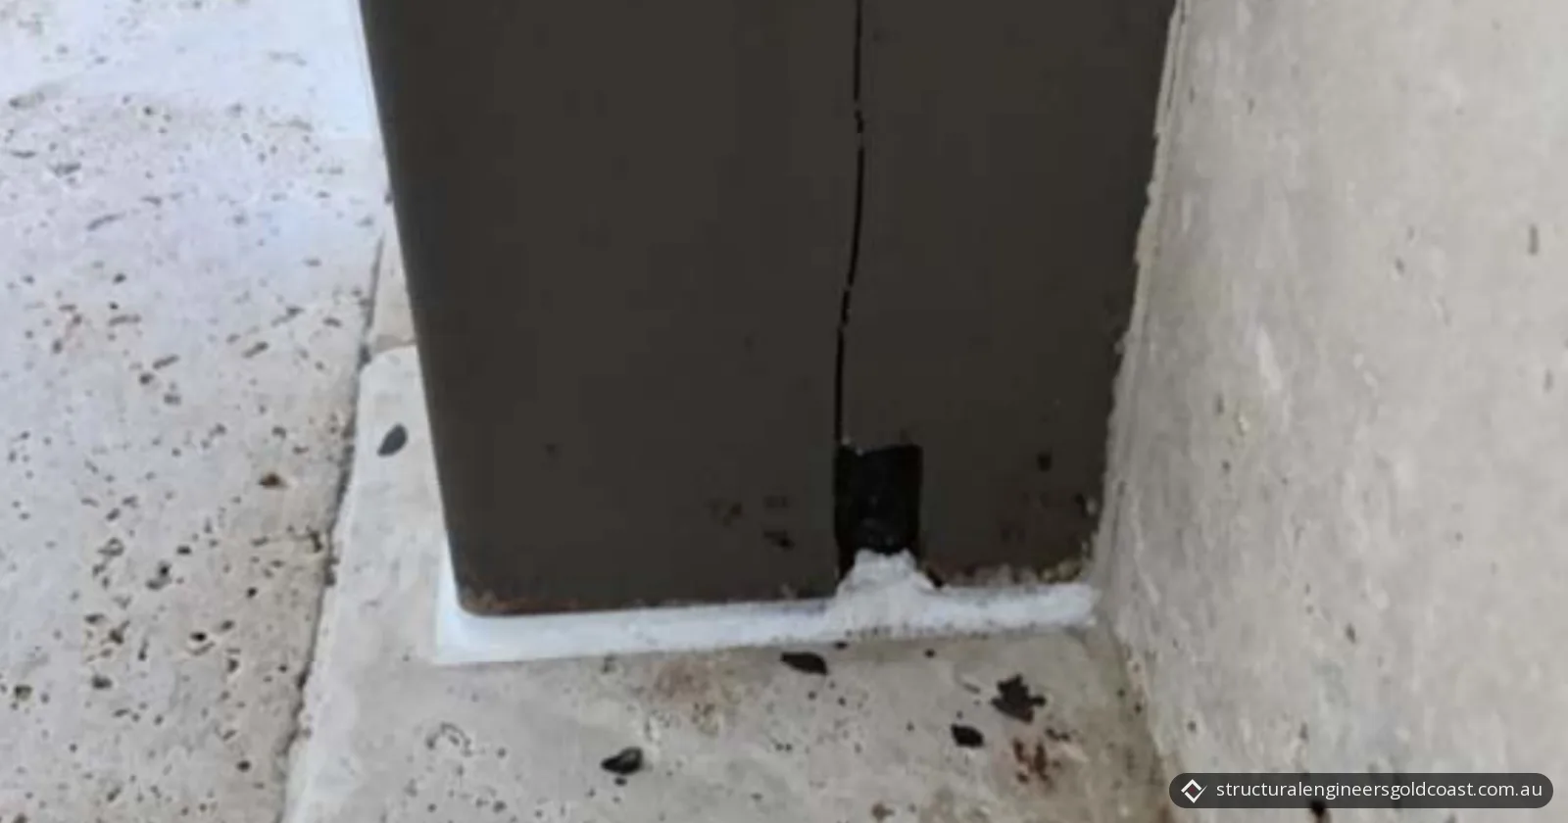
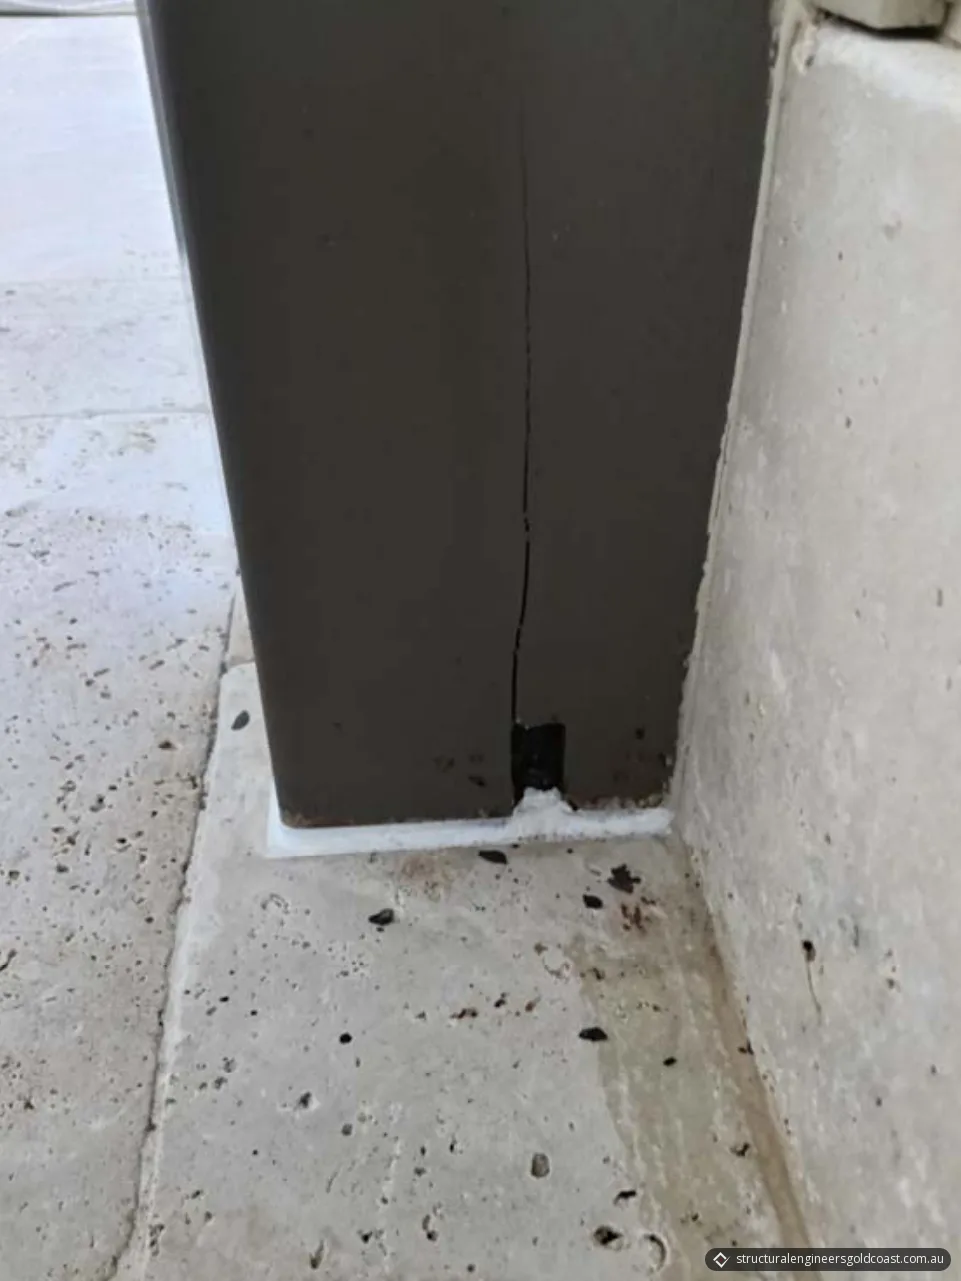
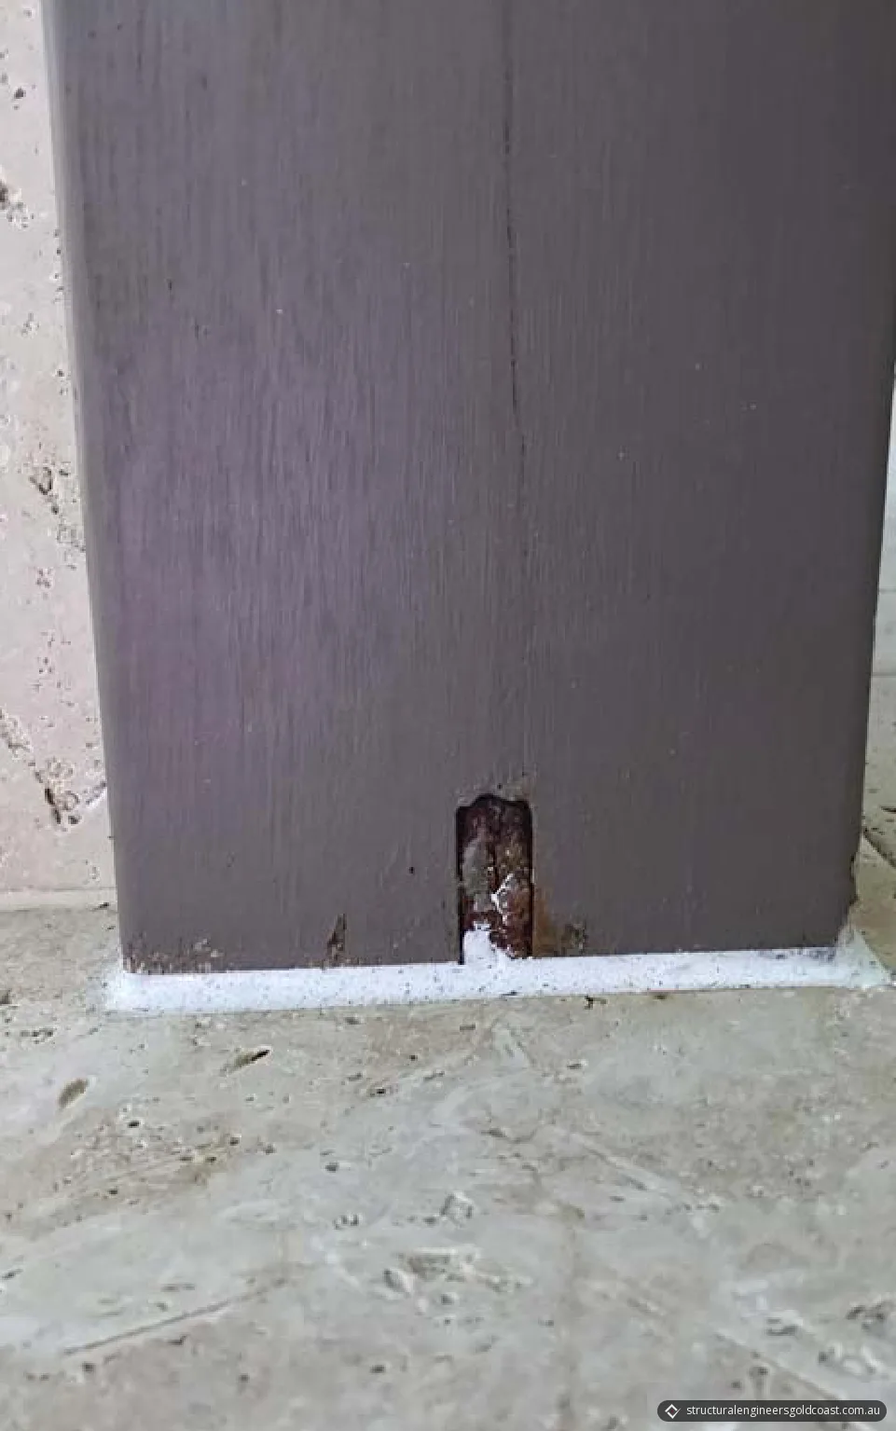
| Base plate of the inspected post | Significantly corroded, consistent with sustained moisture ingress and exposure to water at this location over time |
| Hardwood timber post | A vertical crack running up the post from the base plate connection, consistent with expansive pressure from the corroding plate bearing against the timber |
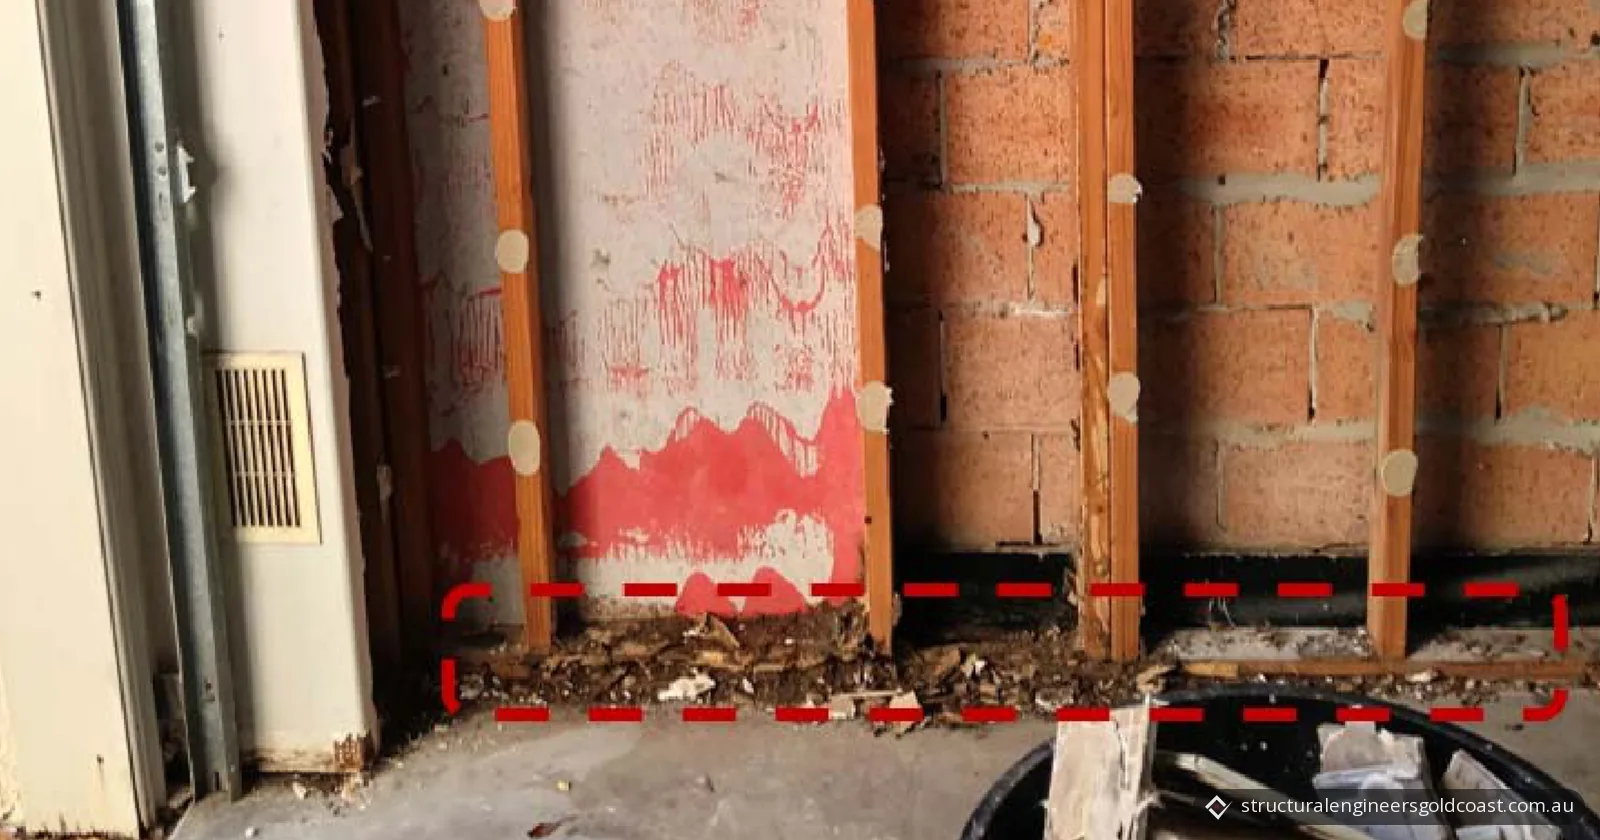
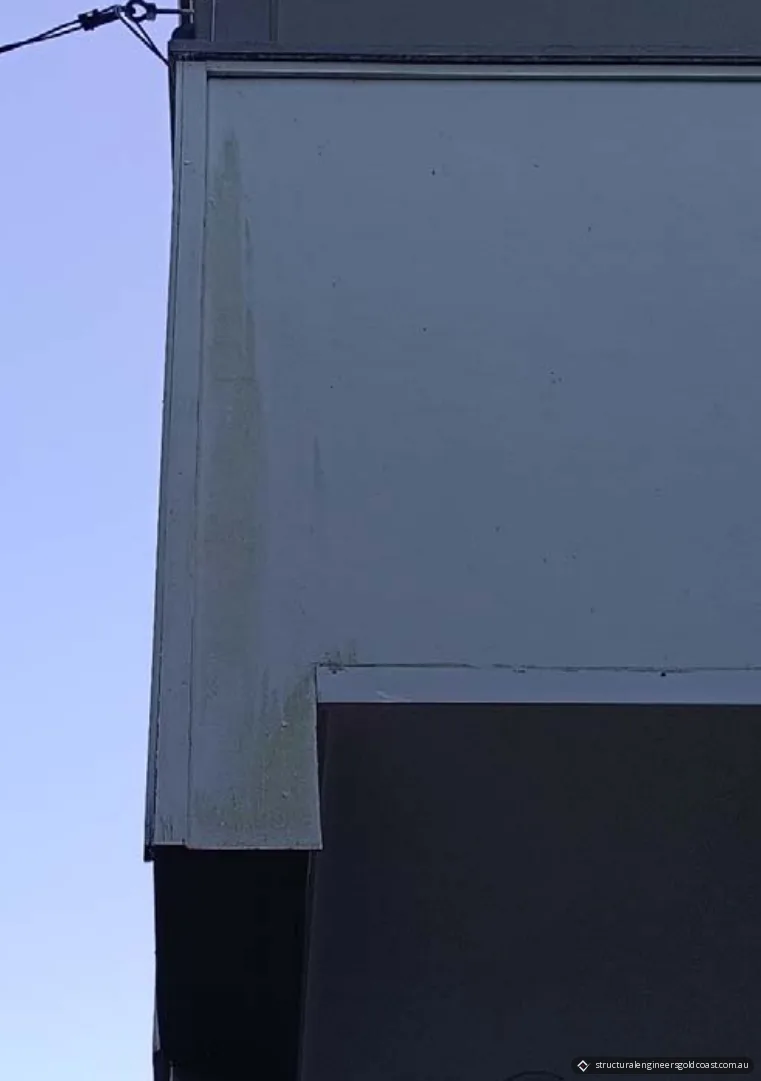
| Gypsum board railing lining | Damaged near the corner post, consistent with moisture ingress at this location |
| Ground floor below the balcony | No cracking or connection-related distress; the structure in this area appeared to be in sound visual condition |
What the assessment concluded
The report weighed each defect against the client's concern about settlement.
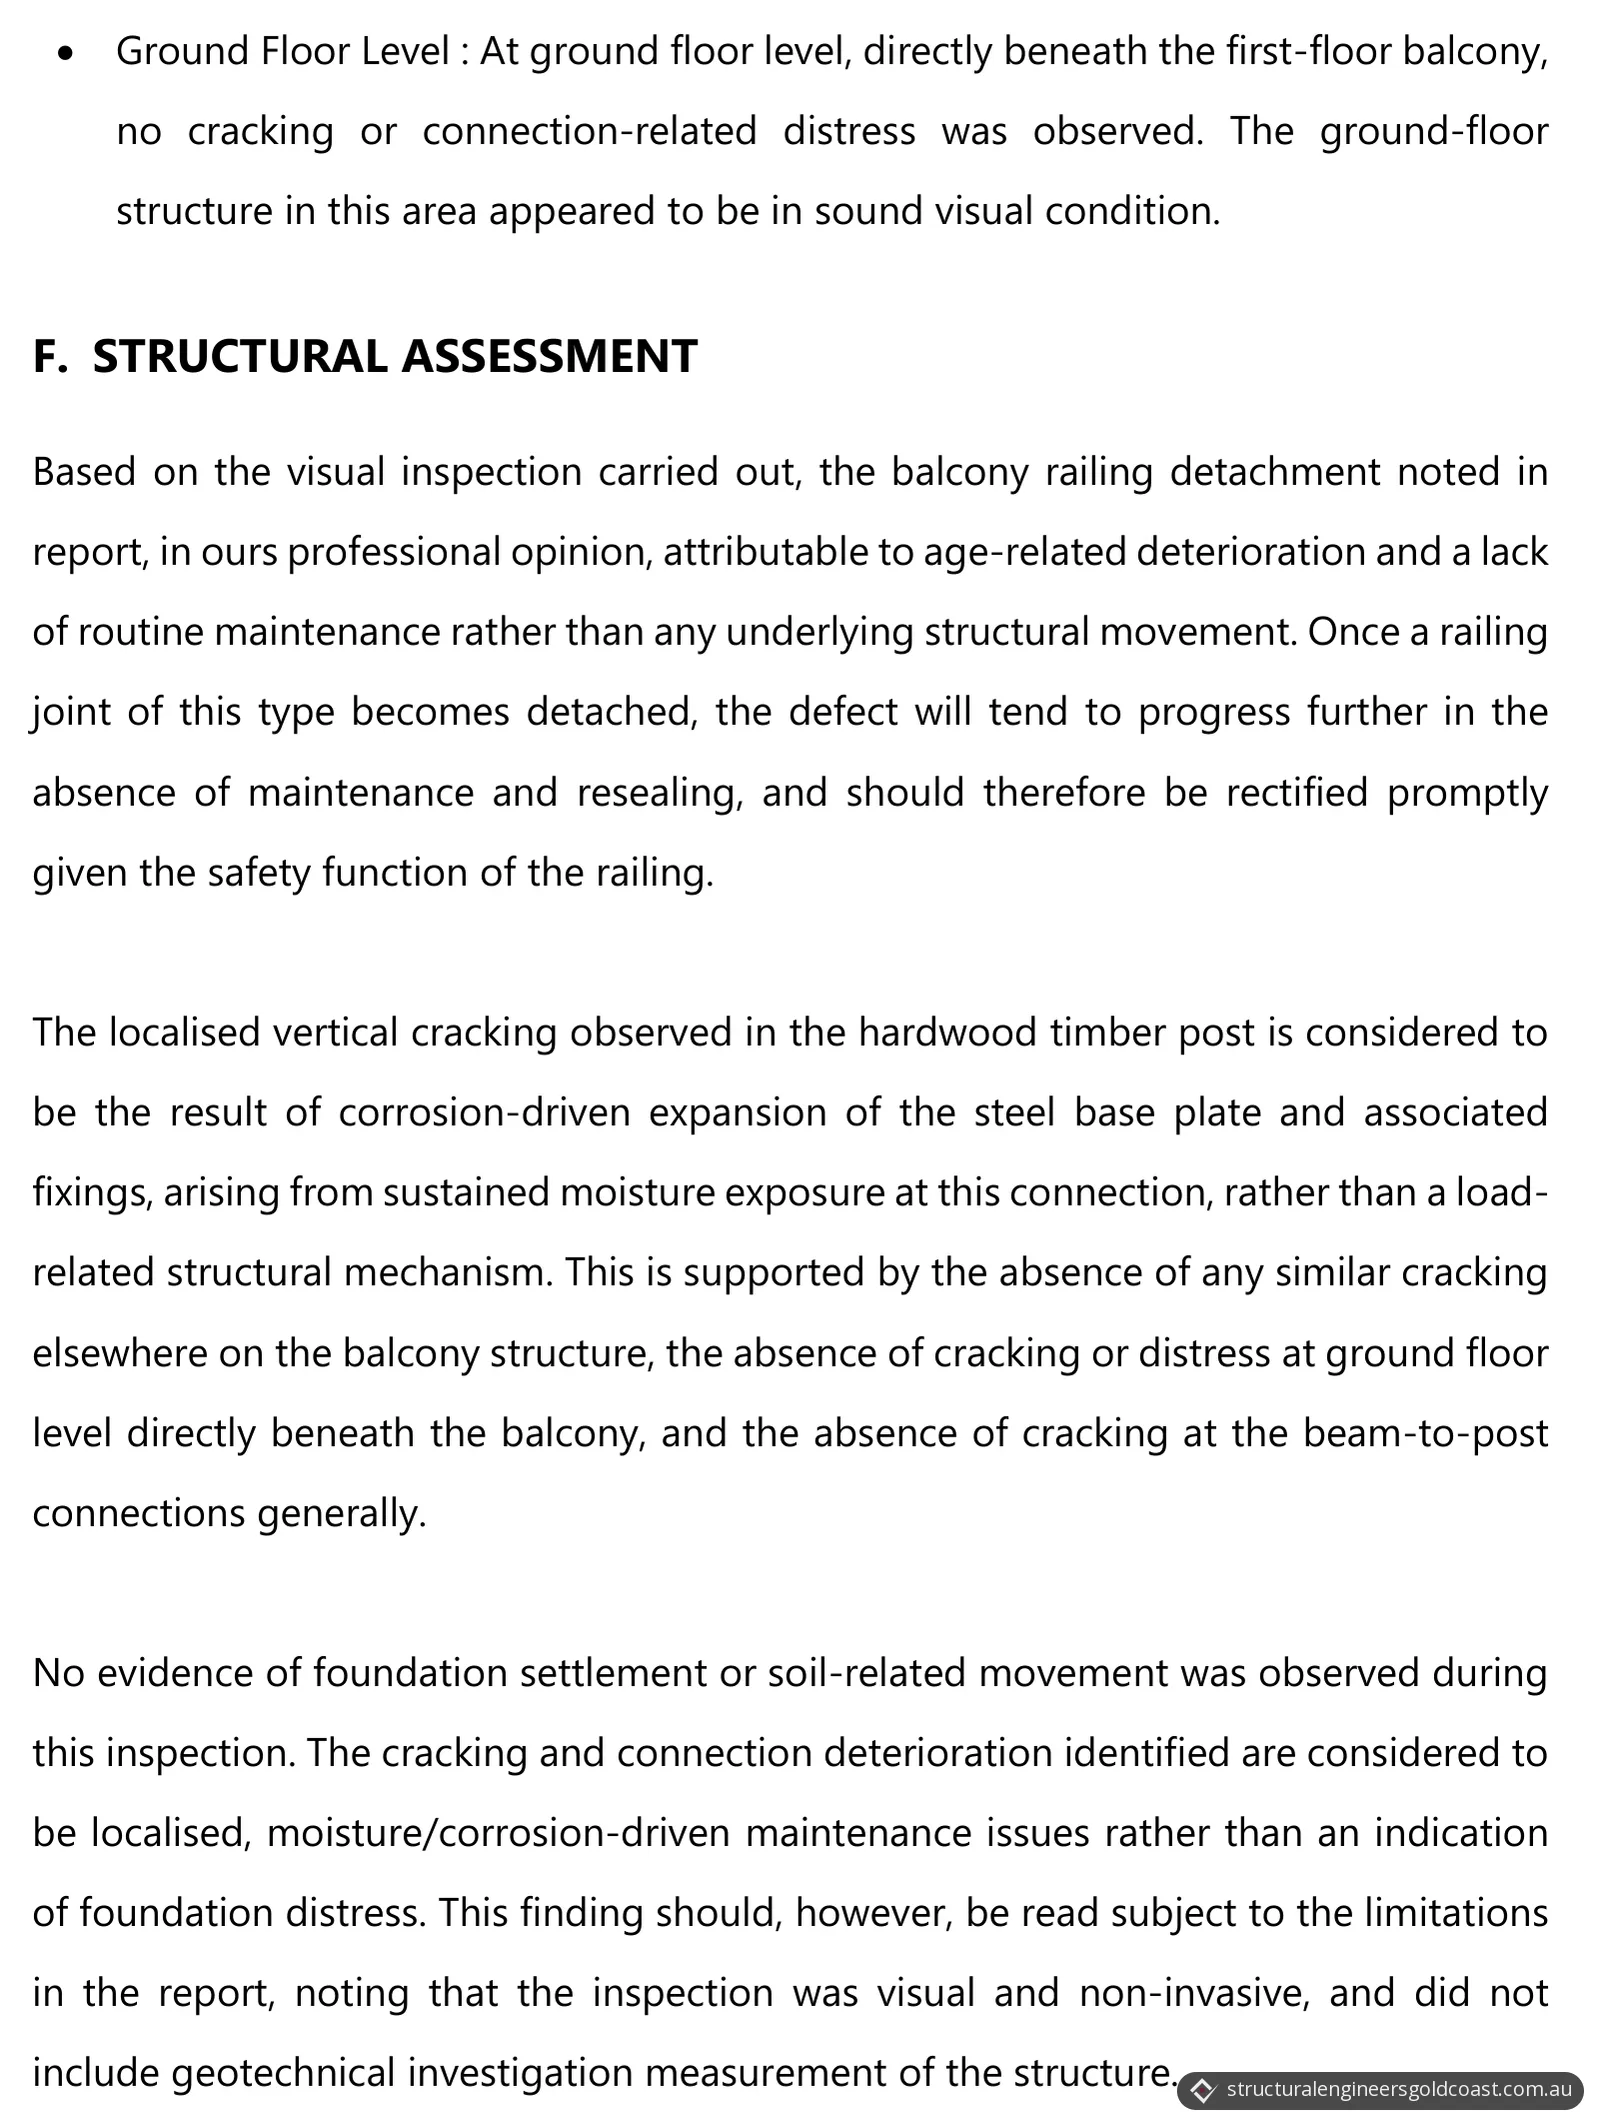
- The railing joint. In the engineer's professional opinion, the detachment is attributable to age-related deterioration and a lack of routine maintenance, rather than any underlying structural movement. Once a railing joint of this type becomes detached, the defect tends to progress without maintenance and resealing. Because of the railing's safety function, the report said it should be fixed promptly.
- The cracked post. The localised vertical cracking is considered to be the result of corrosion-driven expansion of the steel base plate and its fixings, from sustained moisture exposure at the connection, rather than a load-related structural mechanism. The report calls this rust jacking.
- Why not settlement. Three observations support that reading: there was no similar cracking elsewhere on the balcony structure, no cracking or distress at ground level directly beneath the balcony, and no cracking at the beam-to-post connections generally.
No evidence of foundation settlement or soil-related movement was observed during the inspection. The cracking and connection deterioration are considered to be localised, moisture- and corrosion-driven maintenance issues, rather than a sign of foundation distress. The report says this finding should be read subject to its limitations, because the inspection was visual and non-invasive and did not include a geotechnical investigation.
The result
The report made four recommendations:
- Balcony railing. Remove the detached railing and correctly refix it to the corner post, by a licensed professional, with all fixings and joints properly sealed on reinstatement to prevent further moisture ingress at the connection.
- Steel base plate. Remove the surface rust, prepare the substrate and apply an anti-corrosive treatment. Where the corrosion is significant, meaning material section loss to the plate or bolts, replace the plate with one of the same material specification, size and fixing arrangement as the original design, under appropriate professional oversight.
- Cracked timber post. After the plate is treated or replaced, review the post to confirm its residual structural capacity is adequate, and monitor it for any further crack propagation.
- Routine maintenance. Set up a program of routine maintenance for the railing and post connections, including periodic inspection and resealing of joints, so the deterioration does not recur.
The report recommended no foundation work: the next step was to repair and maintain the railing and the post connection.
What a visual inspection does not cover
The inspection was limited to the readily accessible and visible parts of the balcony and its supporting structure. No original structural drawings, design calculations or as-built documents were available, so the report is based on the information the client provided, what was seen on site and engineering judgement. The original structural design capacities were not verified beyond the scope of the visual inspection, and no geotechnical investigation was carried out.
Cracked balcony post or a gap in your railing on the Gold Coast?
Our structural inspections include foundation inspections, which assess footings and slabs for movement, cracking or moisture damage, and general building inspections of existing buildings. Send us photos of the crack, the base of the post and the railing joint, tell us when you first noticed them, and include any plans you have. If you need defects and the remedial work to fix them written up, see our reports and certifications. You can request a quote online or call 07 5638 5491.
Photos and drawings
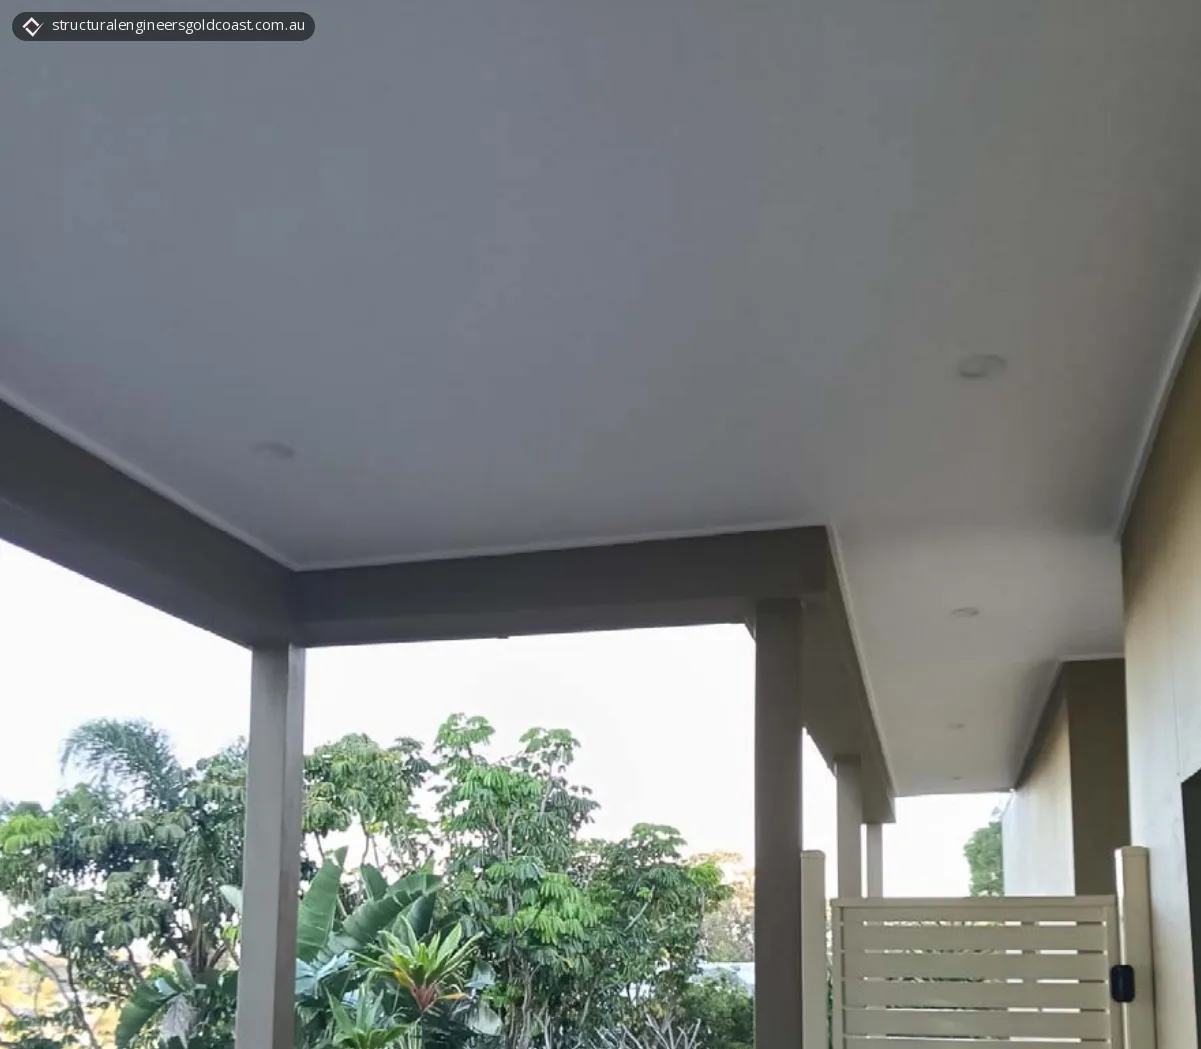
From the report
Sample pages from what the client received (personal details removed).
Frequently asked questions
How often should a deck or balcony be inspected in Queensland?
The Queensland Government advises inspecting a deck at least once a year. Its checklist says to check fixings and post brackets for bending, stress, fractures and rust, to replace rusty nuts, bolts, screws and nails as soon as possible, and to check that handrails are fastened securely and balustrade anchor points are free of rust and wear.
Can soil movement crack a house in Queensland?
Yes. The QBCC says most Queensland homes are built on clay soils, which dry out quickly in dry seasons and become wet quickly in wet seasons, and that this can move the ground. If one part of the ground beneath a building moves more than another, the building may crack. Sandy sites and rocky terrain are usually not prone to this expansion and contraction.
How do you protect a deck or balcony from rust near the coast?
The Queensland Government says salt, sand and wind make deck maintenance even more important. It recommends protecting metal structures with paint or another coating, fixing unprotected metal that is starting to rust before it gets worse, and applying oil-based paint to exposed timber such as posts. It also says not to let water sit or pool on the deck, because wet rot and moisture can cause timber to decay and fixings to rust.