Structural inspection and report · Varsity Lakes QLD
In short: The client wanted engineering advice before repairing a termite-damaged timber stud wall in a garage. We found advanced rot in the bottom plate and several stud bases rotted through, while the concrete masonry wall behind showed no visible signs of significant structural distress. The report set out the repair: a new pressure-treated bottom plate and new stud sections spliced in.
- Service
- Structural inspection and report
- Location
- Varsity Lakes QLD
- Completed
- October 2026
- Wall
- Timber stud framing in front of a concrete masonry wall
- Damage
- Termite attack, with rot in the bottom plate and the lower 200 to 300 mm of the damaged studs
- Inspection
- Visual, from readily accessible and exposed areas, with no destructive investigation or testing
- Documents available
- No original structural drawings, design calculations or as-built documents
- Repair specified
- New pressure-treated bottom plate on M12 anchor bolts at 1200 mm intervals, and rotted stud bases cut out and spliced with 750 mm stud sections
- Report included
- Structural inspection report with rectification recommendations and a remediation detail
The brief
At a home in Varsity Lakes, one of the Gold Coast suburbs we cover, termites had damaged a timber-framed wall in the garage. Before any repairs started, the client wanted a structural engineer to inspect the damaged framing and advise how to rectify it.
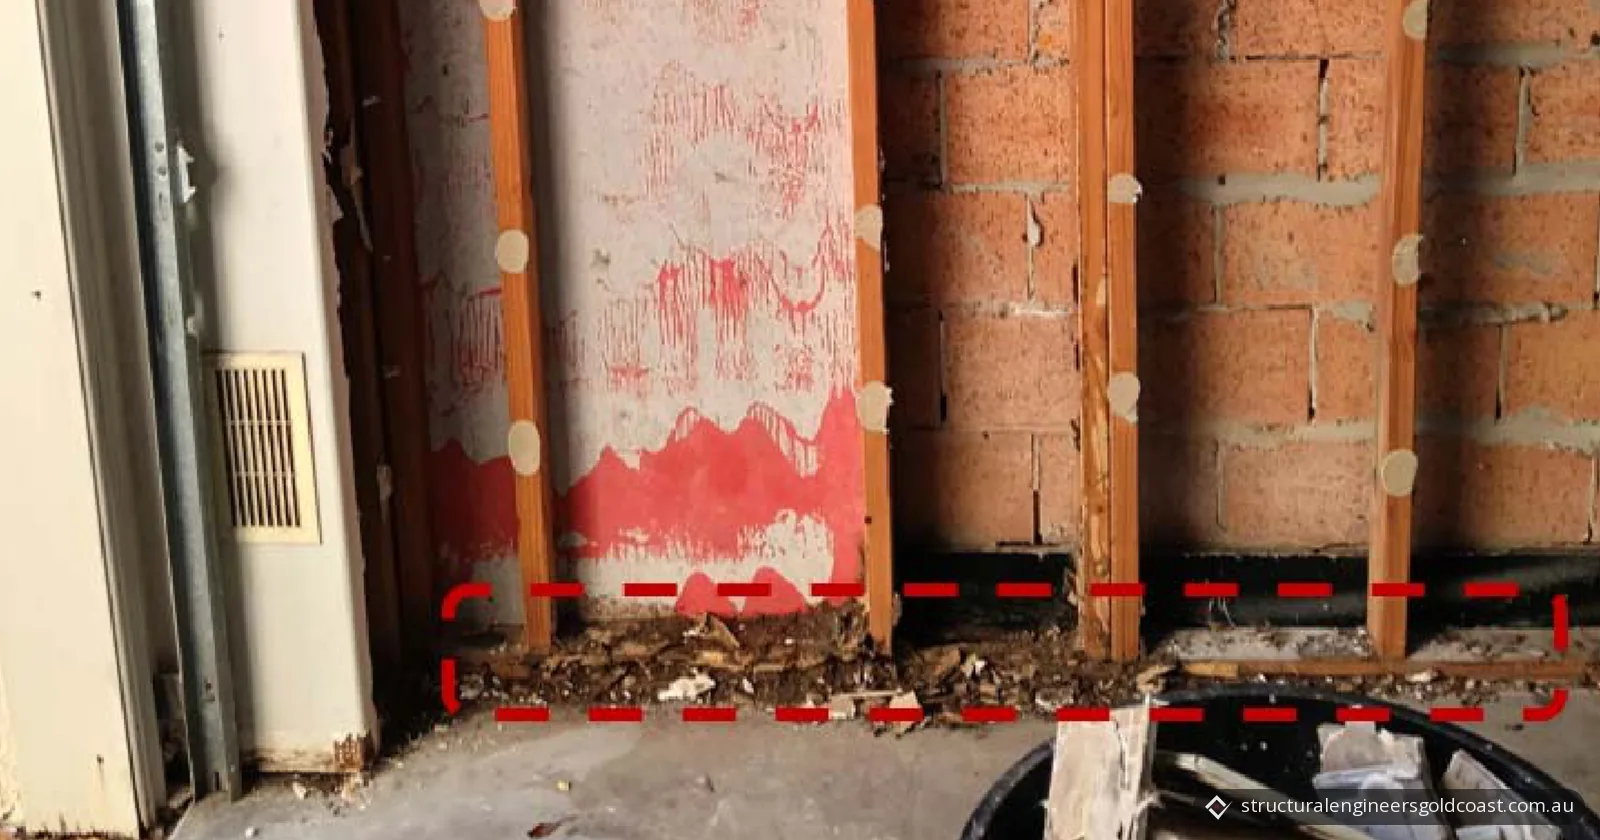
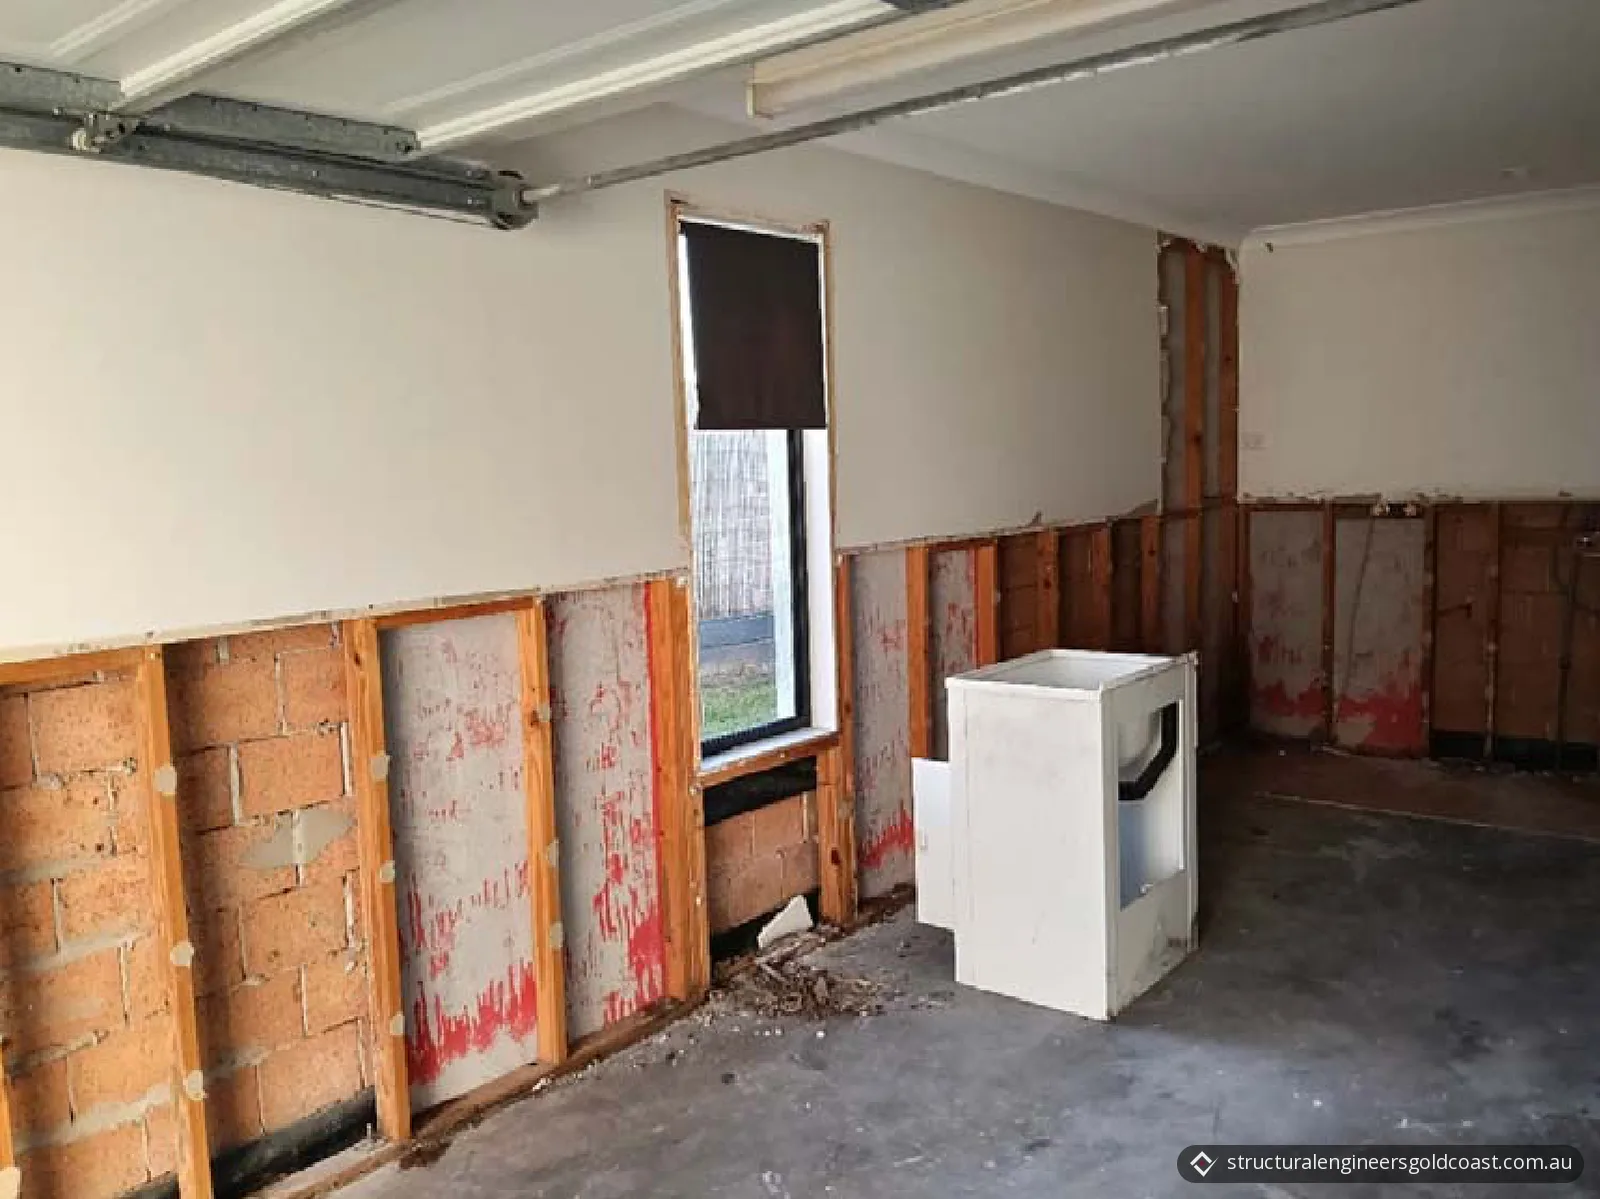
At the time of the inspection, the lower part of the wall lining was off, so the base of the frame could be seen.
Why it needed a structural engineer
A wall's bottom plate supports and anchors the wall frame. When termites and rot destroy it, someone has to decide how much timber must come out, how new timber is joined to the sound framing above, and how the new plate is fixed down. Those are the questions the report answers.
The inspection and report were carried out by a practising Registered Professional Engineer of Queensland (RPEQ). The Board of Professional Engineers of Queensland explains that anyone providing professional engineering services in or for Queensland must be registered as an RPEQ, work under the direct supervision of one, or work only to a prescriptive standard.
What we found
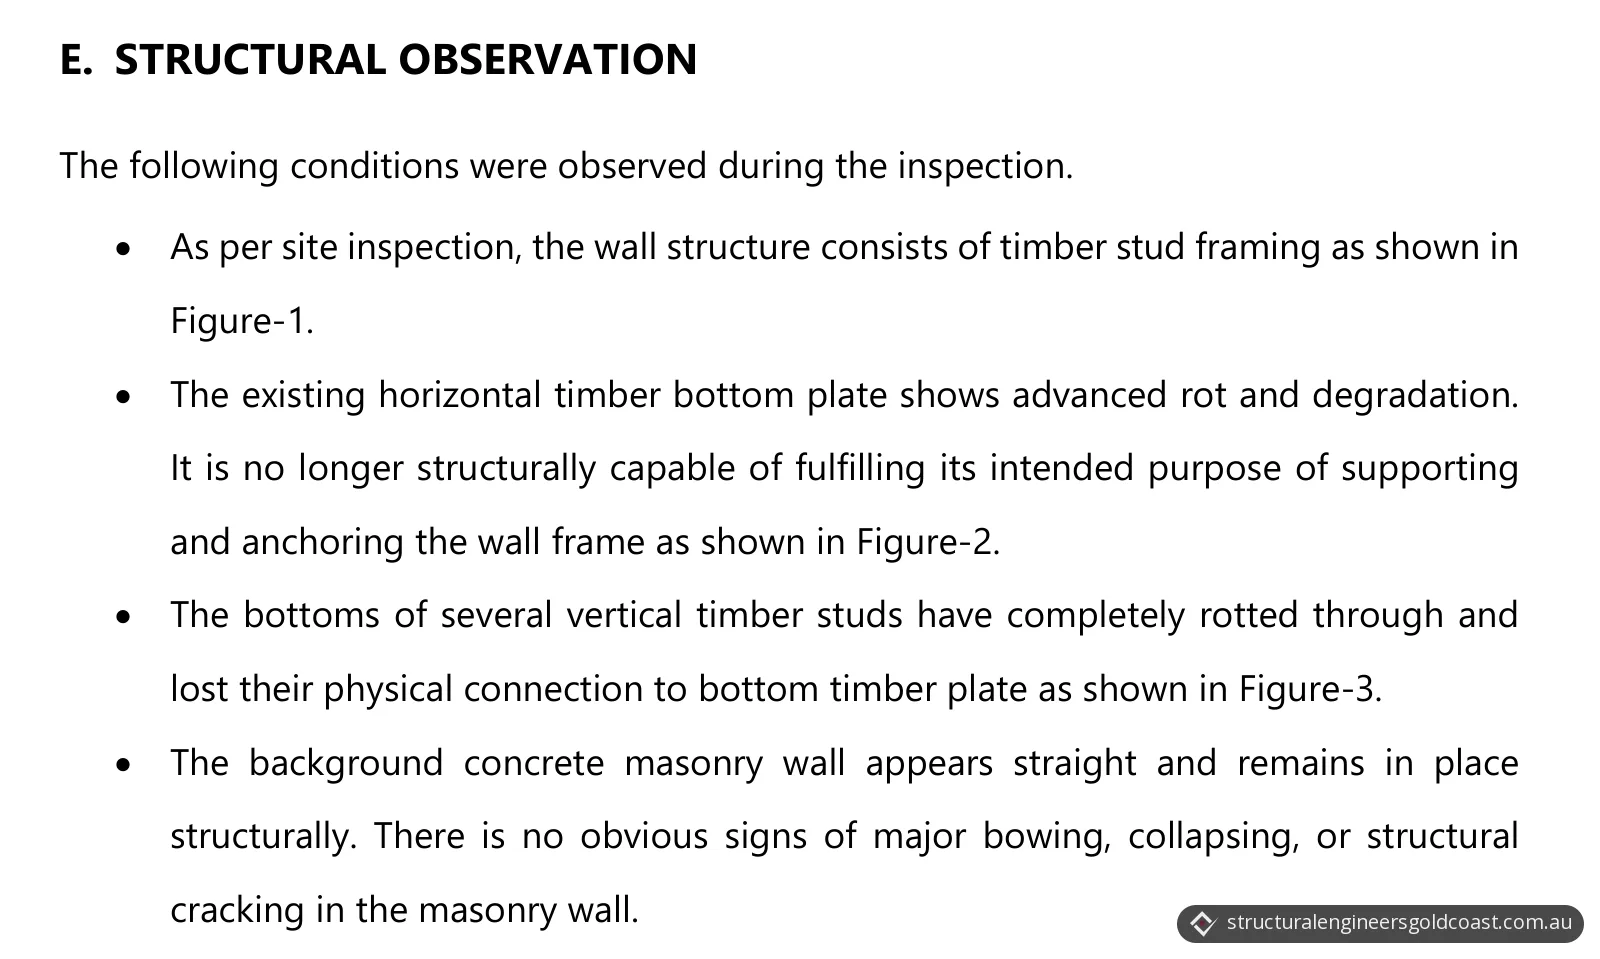
The wall is timber stud framing in front of a concrete masonry wall. The inspection looked at the condition of the timber framing and the visible damage from the termite attack.
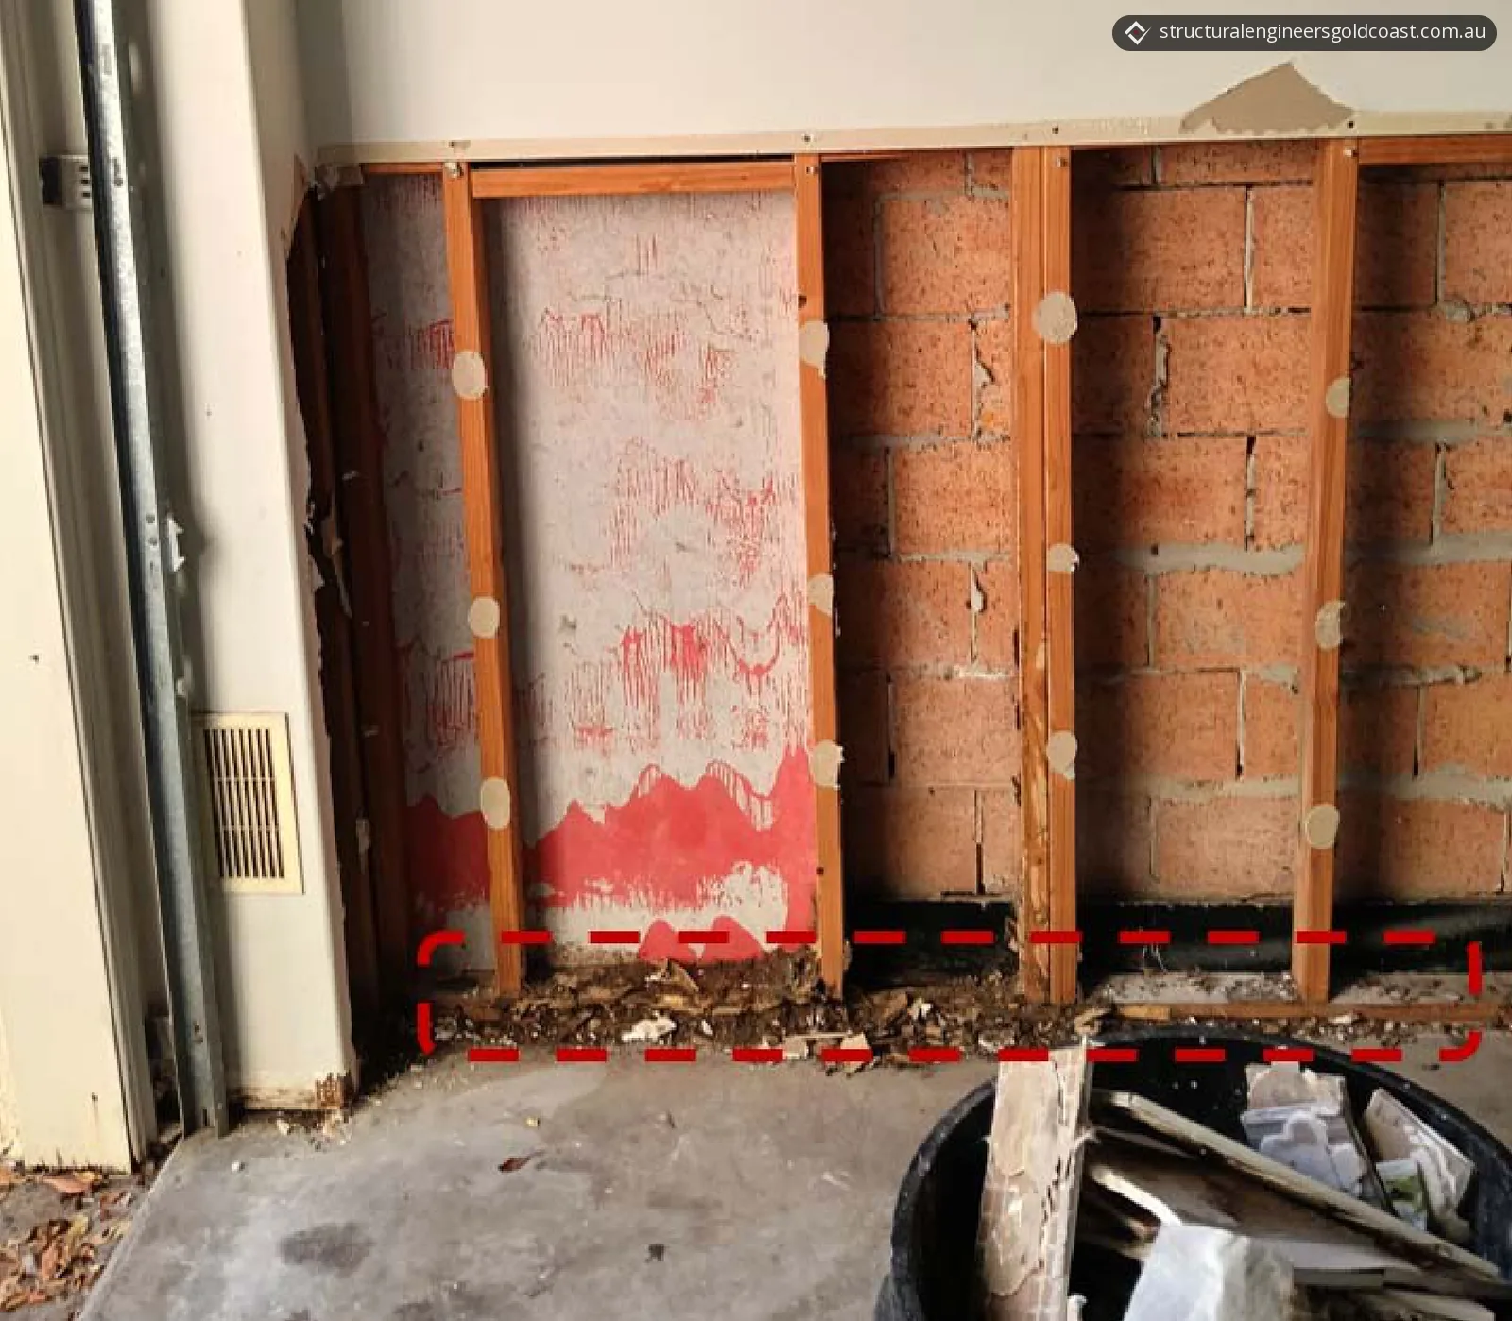
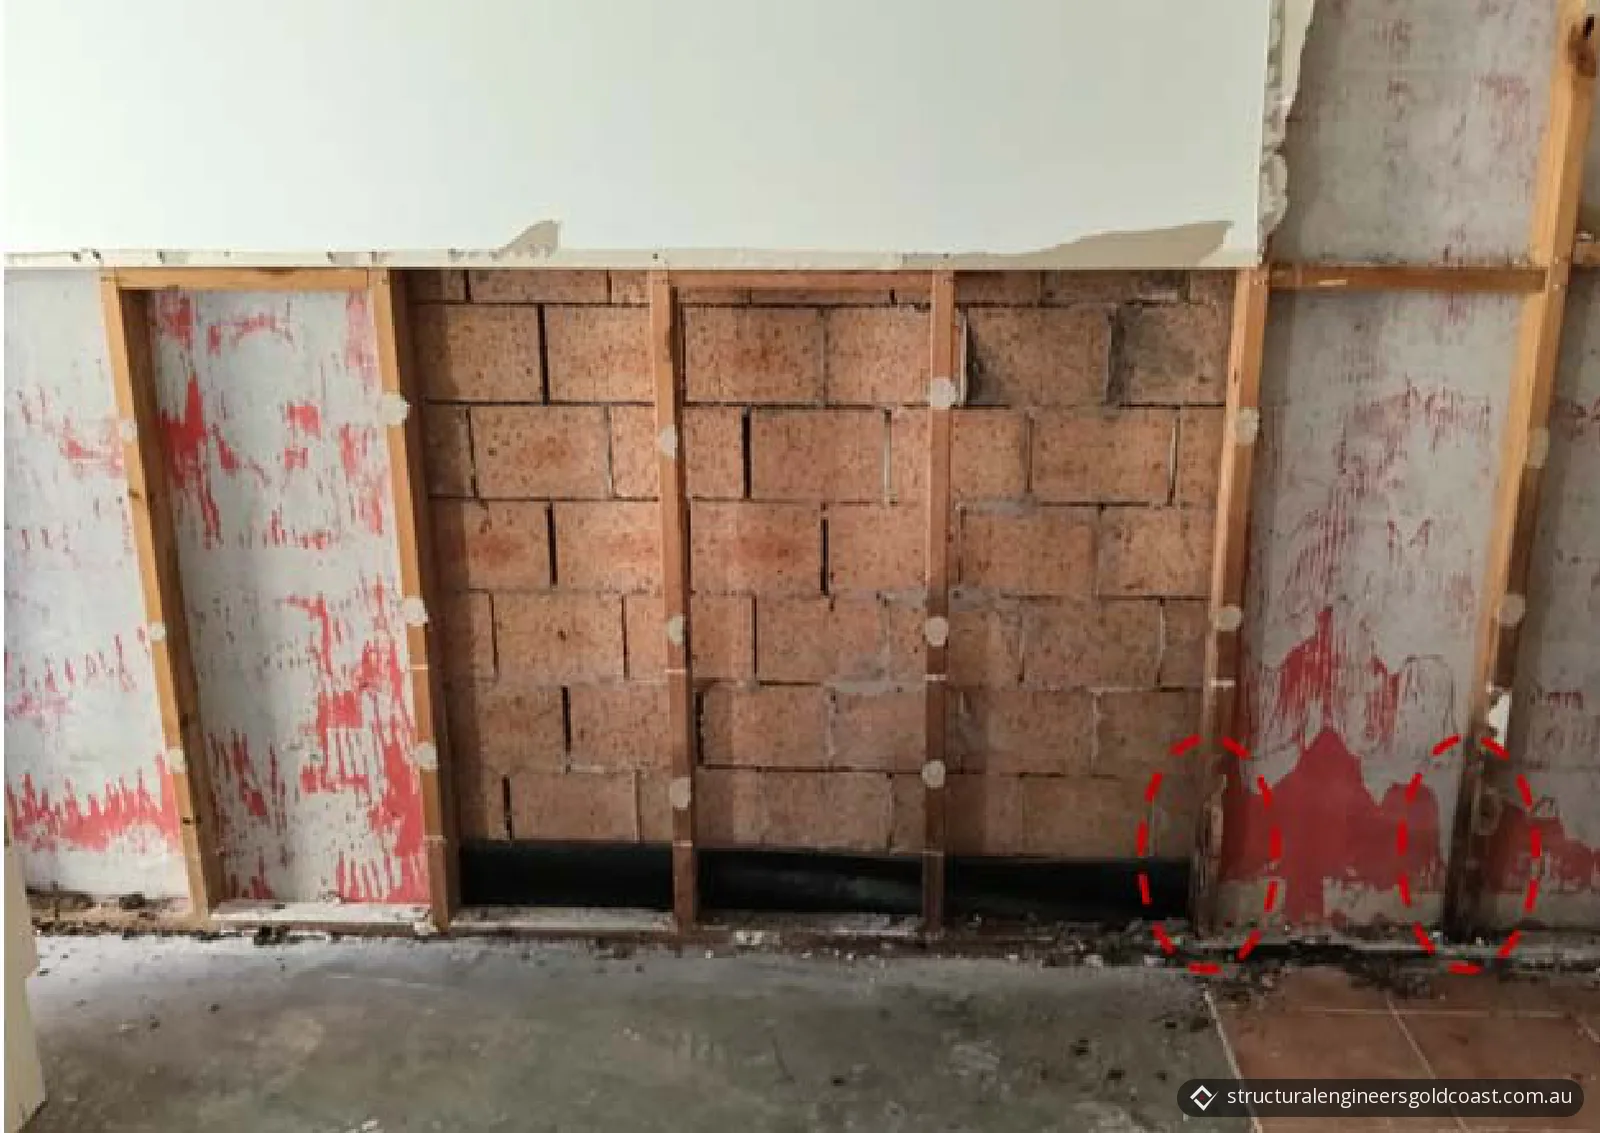
- Bottom plate. The horizontal timber bottom plate showed advanced rot and degradation. It was no longer structurally capable of supporting and anchoring the wall frame.
- Studs. The bottoms of several vertical studs had rotted through completely and lost their connection to the bottom plate. The lower 200 to 300 mm of the studs had severe moisture damage and rot.
- Masonry wall. The concrete masonry wall behind the frame appeared straight and remained in place structurally. There were no obvious signs of major bowing, collapse or structural cracking in it.
What the report specified
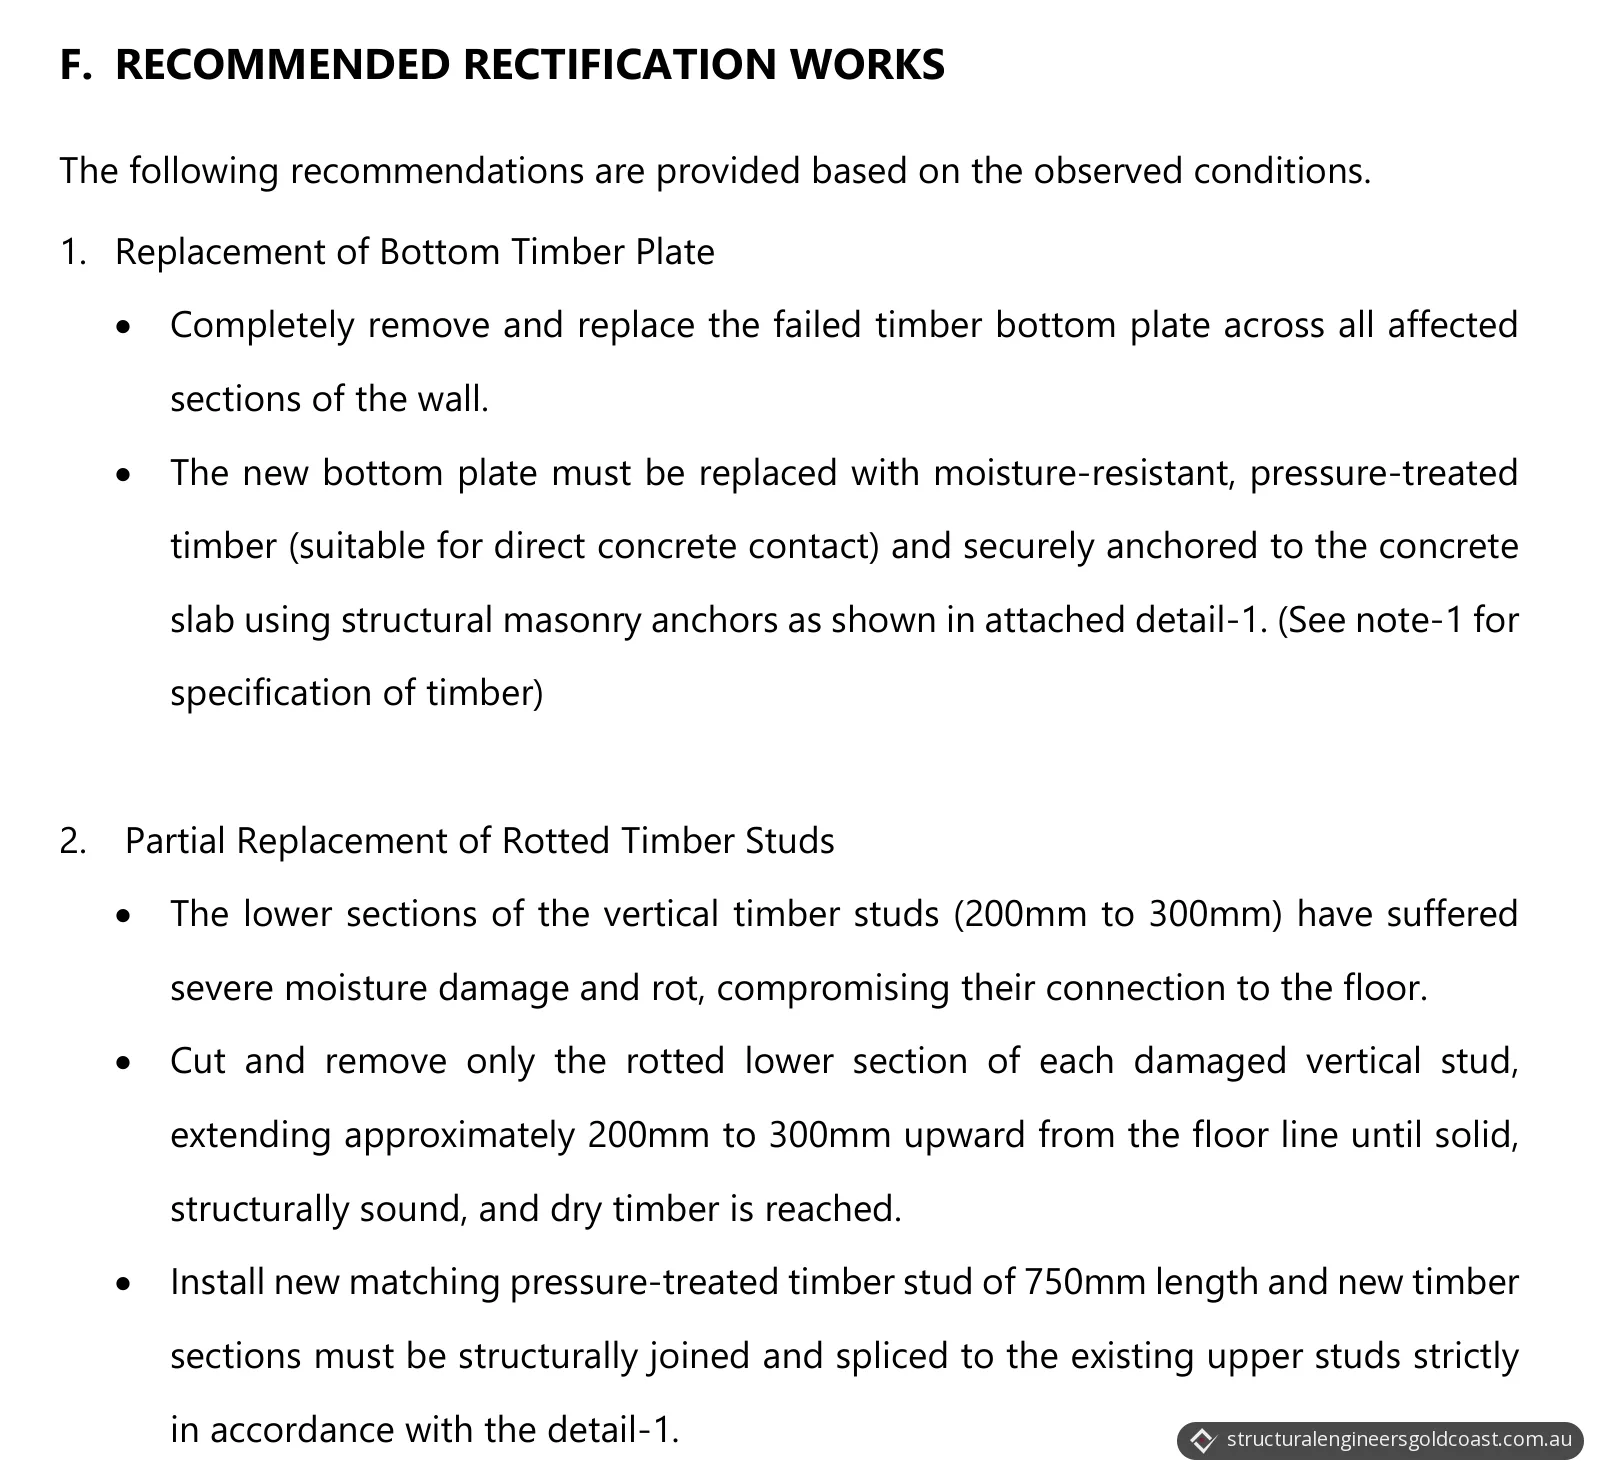
The report gave a repair for each damaged element, with a remediation detail for the contractor to follow.
| Element | What the inspection found | What the report specifies |
|---|---|---|
| Bottom plate | Advanced rot and degradation; no longer able to support and anchor the wall frame | Remove and replace across all affected sections with moisture-resistant, pressure-treated timber suitable for direct concrete contact, anchored to the slab with M12 anchor bolts at 1200 mm intervals |
| Stud bases | Bottoms of several studs rotted through and disconnected from the plate | Cut out only the rotted lower section, about 200 to 300 mm up from the floor, until solid, sound, dry timber is reached; splice in new 750 mm pressure-treated stud sections |
| Concrete masonry wall | Straight and in place, with no obvious major bowing or structural cracking | No masonry work in the recommendations |
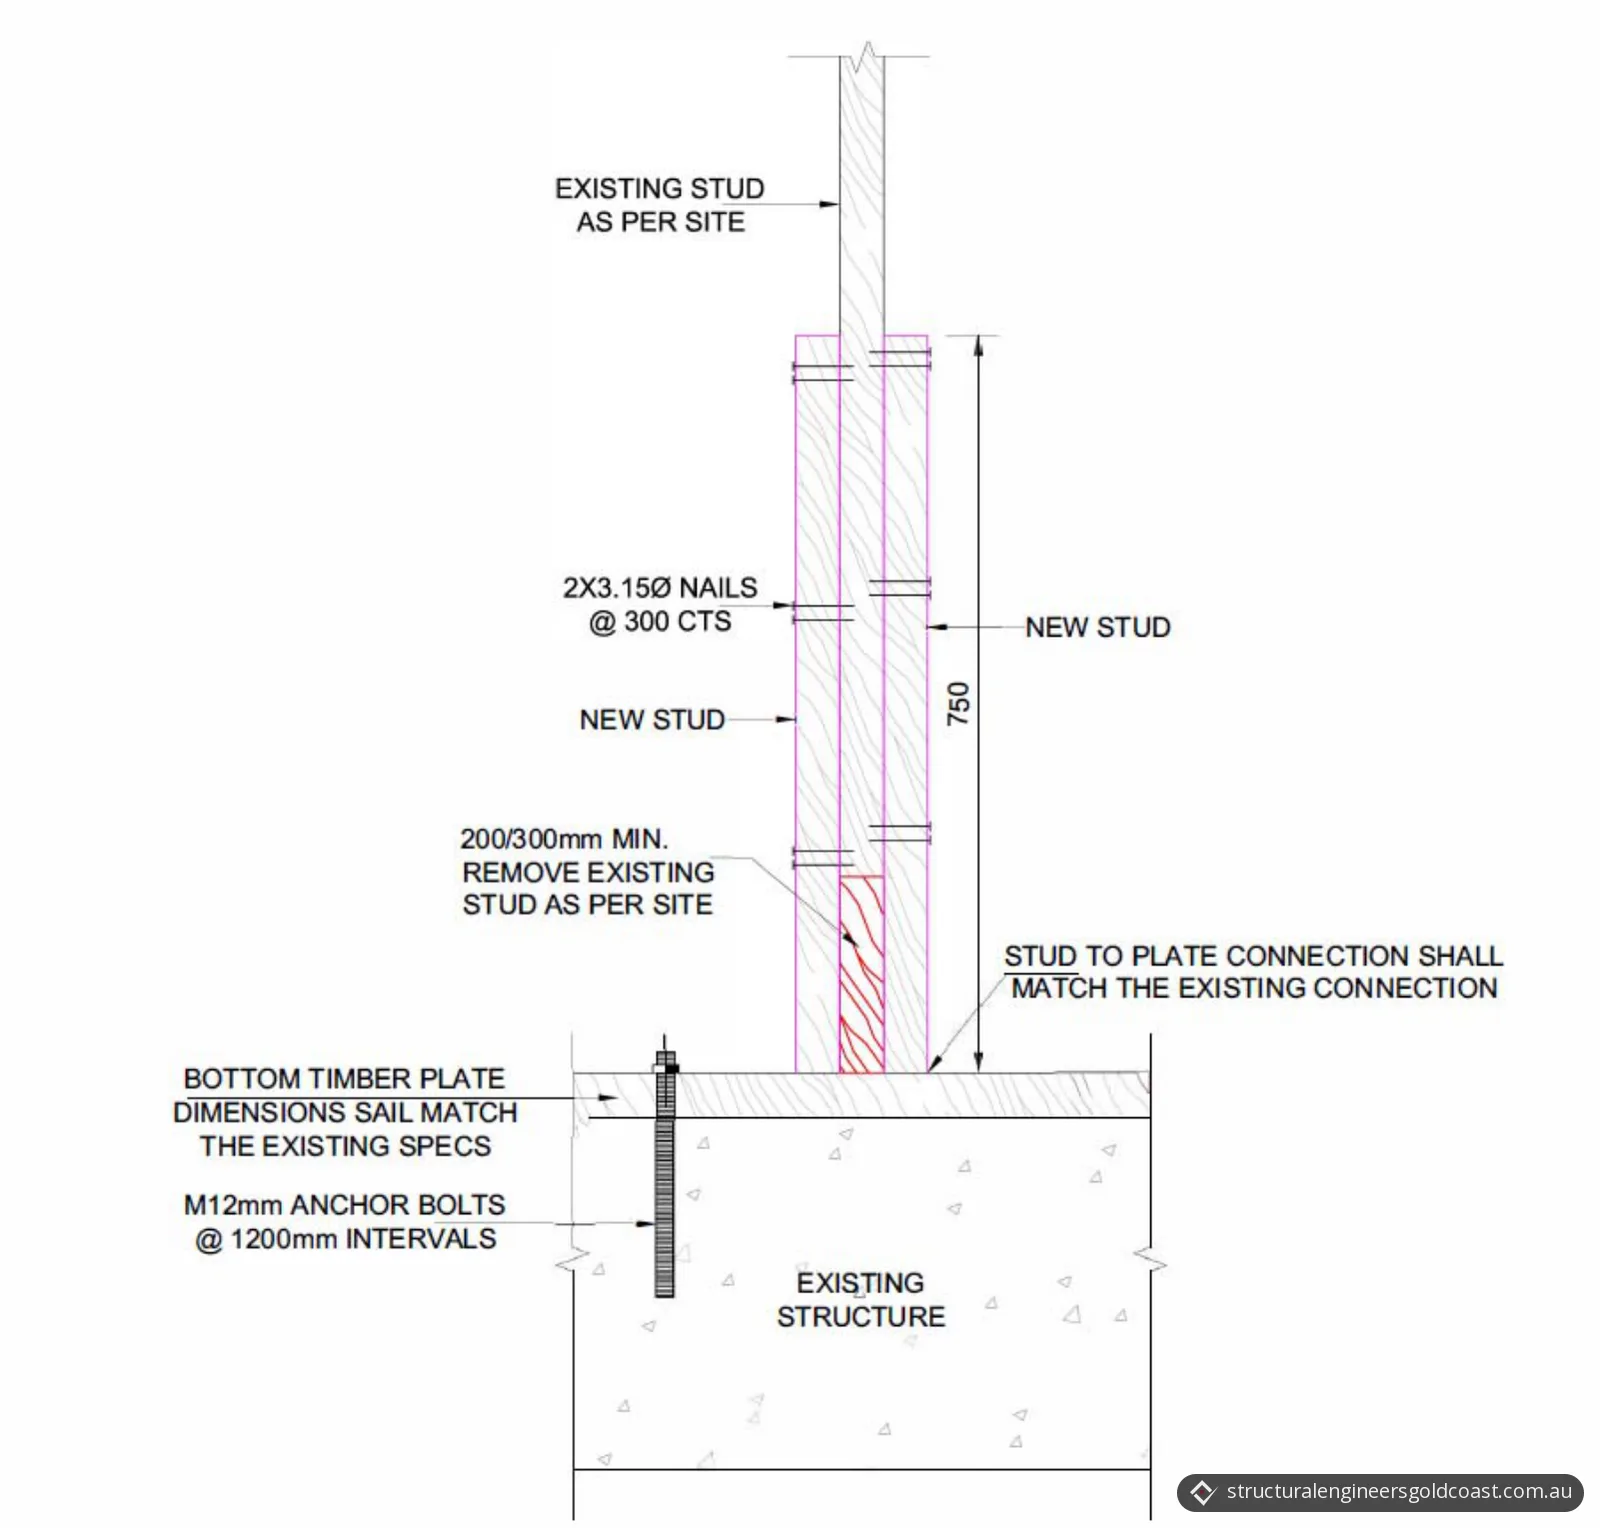
The remediation detail shows how the new stud sections are joined to the existing studs:
- The rotted base of the existing stud is removed: 200 to 300 mm at least, and the full deteriorated length where it goes further.
- New stud sections 750 mm long are fixed to the sound existing stud with two 3.15 mm nails at 300 mm centres.
- The stud-to-plate connection matches the existing connection.
- The new bottom plate matches the existing plate's dimensions and is held down with M12 anchor bolts at 1200 mm intervals.
All new timber, including the bottom plate and the stud extensions, must match the existing framing in material grade, structural specification and nominal dimensions (thickness and width).
The result
The report concluded that the visible condition of the timber stud wall needs serious remediation: replacing the bottom plate and the bottom 200 to 300 mm of the studs, which varies on site. No significant structural distress was seen in the masonry wall behind it.
The client now has a defined repair scope and a detail for whoever carries out the work. The report recommends that all rectification works are carried out by suitably qualified and experienced contractors, in line with the manufacturers' requirements, the applicable Australian Standards and the requirements of the relevant authorities.
The report deals with the damaged structure, not with the termites themselves. The QBCC's guide to protecting against termites says termites are a problem for homeowners throughout Queensland, and recommends having a licensed pest controller inspect and report on a property every year, or more often in high hazard areas.
What a visual inspection does not cover
The inspection covered readily accessible and exposed areas at the time of the site visit. It did not include destructive investigation, excavation, material testing or laboratory testing. With no original drawings or calculations available, the report is based on the client's information, what was seen on site and engineering judgement, and the original structural design capacities were not verified.
Termite or rot damage in your Gold Coast home?
Our structural inspections cover existing homes, with a written report on what we found and the recommended next steps. Where framing needs repair, our reports and certifications service includes defect and remedial reporting, and our structural design service covers structural repairs. Send us photos of the damaged framing (if the lining is already off, include the base of the frame) and any plans you have, and we'll give you a fixed-price quote. You can request a quote online or call 07 5638 5491.
Photos and drawings
From the report
Sample pages from what the client received (personal details removed).
Frequently asked questions
Who can inspect a Queensland home for termites?
The QBCC recommends hiring a licensed pest controller to inspect and report on your property. Its termite management (chemical) licence covers inspecting a completed building and reporting on termite infestation and termite management systems, and the holder must also have a Queensland pest management licence from the Department of Health. That work needs a QBCC licence whatever its value.
How often should a home be checked for termites in Queensland?
The QBCC recommends that a licensed pest controller inspects and reports on your property every year, or more often in high hazard areas, and that you check the termite management system yourself regularly. If the home has a termite management notice (usually in the electrical meter box), it gives the installer's or manufacturer's recommended inspection frequency.
How can I make my home less attractive to termites?
The QBCC says termites seek moisture. It advises clearing water pooling in gutters, emptying cans and other objects around the property that hold water, fixing leaking pipes and taps, and removing wood in contact with the ground or near the house. It also warns that garden beds, paths, patios and landscaping can make a termite management system less effective.