Wall removal assessment · Surfers Paradise QLD
In short: A client asked whether block walls in a Surfers Paradise apartment, between the kitchen and living room and in the laundry, could be removed. We reviewed the floor plans and inspected the walls. None lined up with the concrete column and beam grid, so we assessed them as non-load-bearing partitions that may be removed, subject to the report's conditions.
- Service
- Wall removal assessment
- Location
- Surfers Paradise QLD
- Completed
- September 2026
- Building frame
- Reinforced concrete columns with a suspended reinforced concrete slab and beam system
- Walls assessed
- Block wall between the kitchen and living room (about 1,100 mm long), and block wall sections in the laundry (about 1,350 mm long), both 100 mm thick
- Documents reviewed
- Architectural floor plans supplied by the client; no original structural drawings, calculations or as-built documents were available
- Inspection
- Visual only, with no scanning, material testing or opening up of the structure
- Finding
- Both walls non-load-bearing partitions that may be removed, subject to the report's conditions
The brief
The client asked for a professional structural opinion on whether certain internal block walls in an apartment in Surfers Paradise could be removed. The assessment covered two areas:
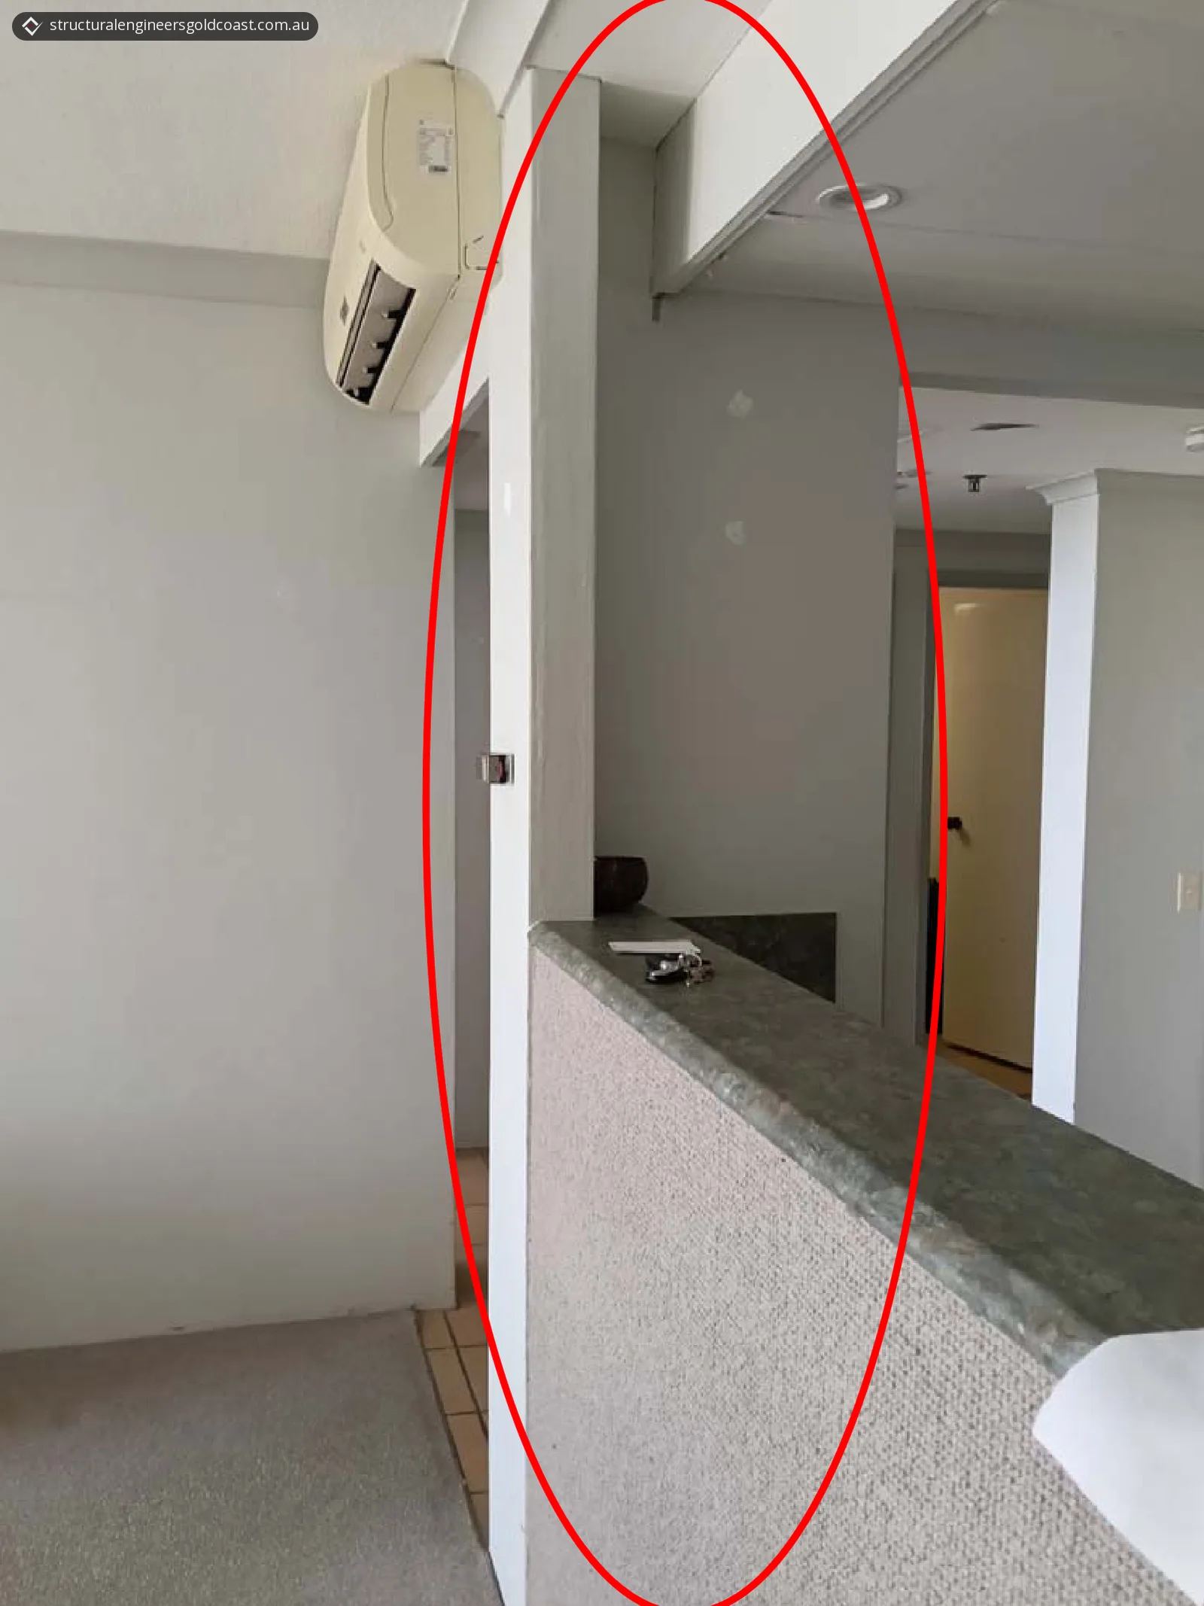
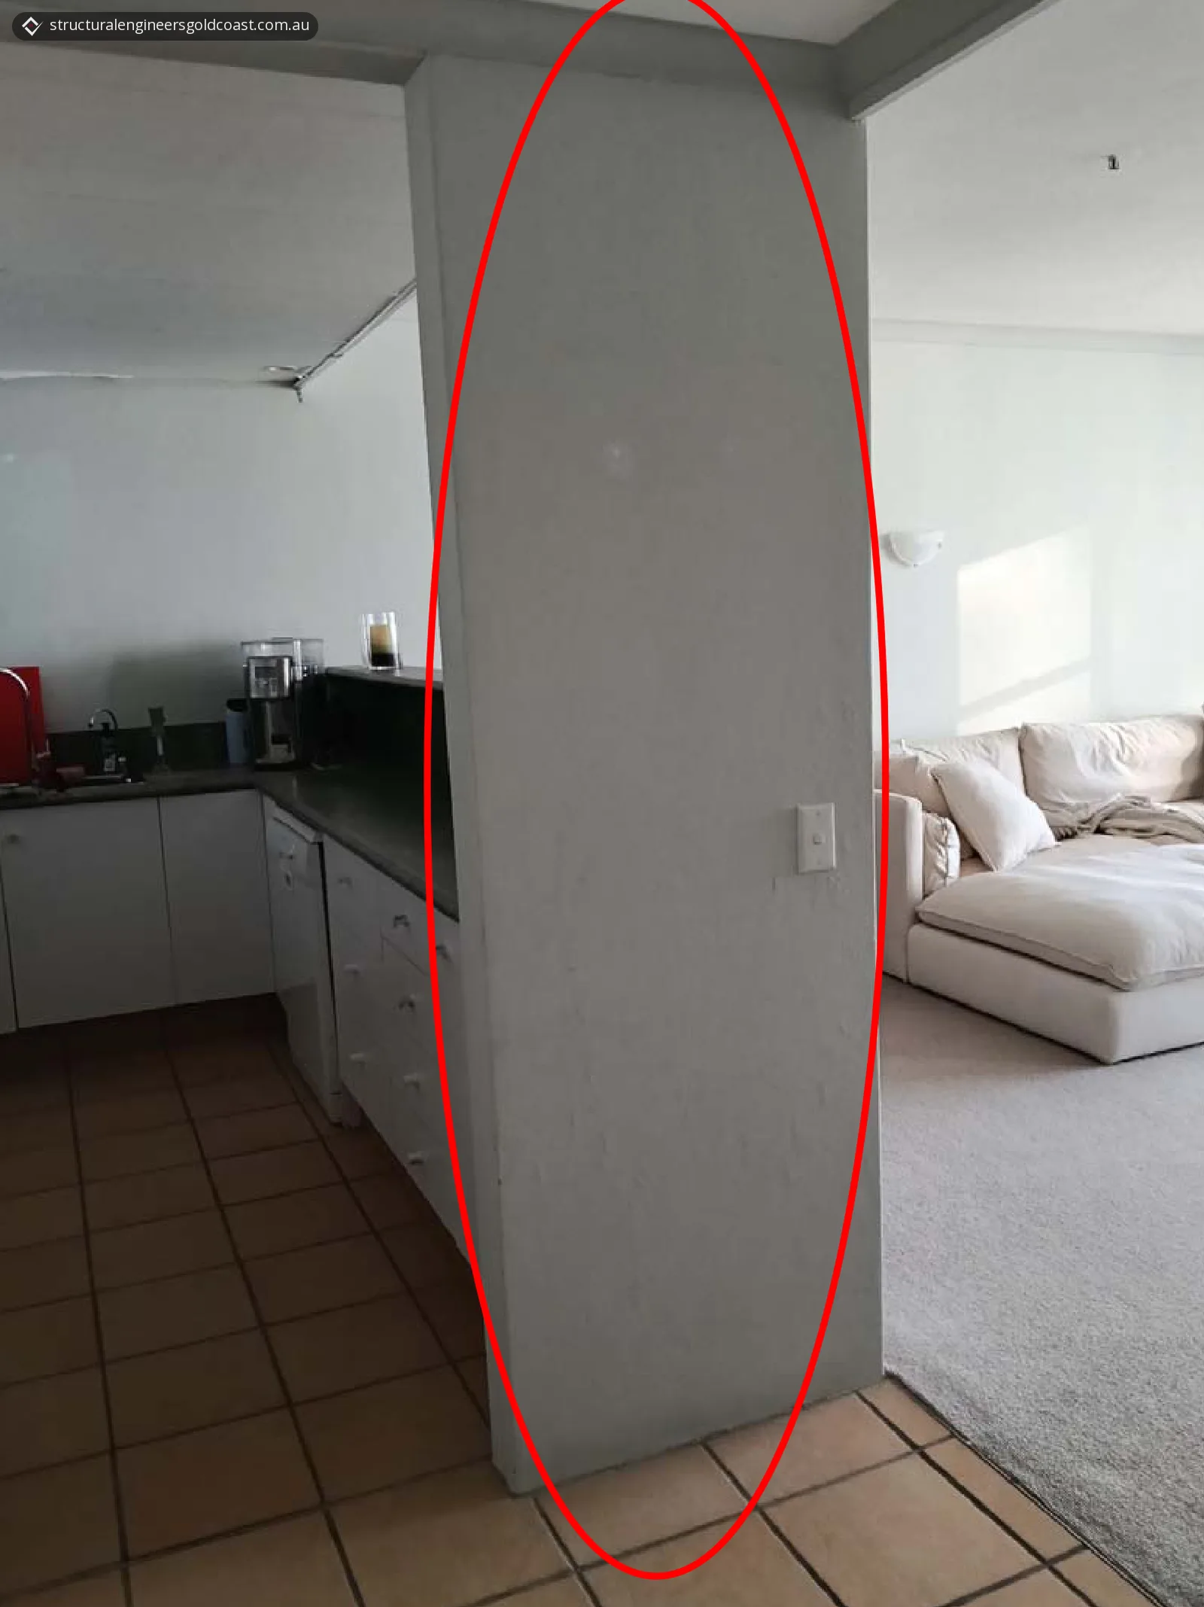
- the block wall between the living room and the kitchen, about 1,100 mm long and 100 mm thick;
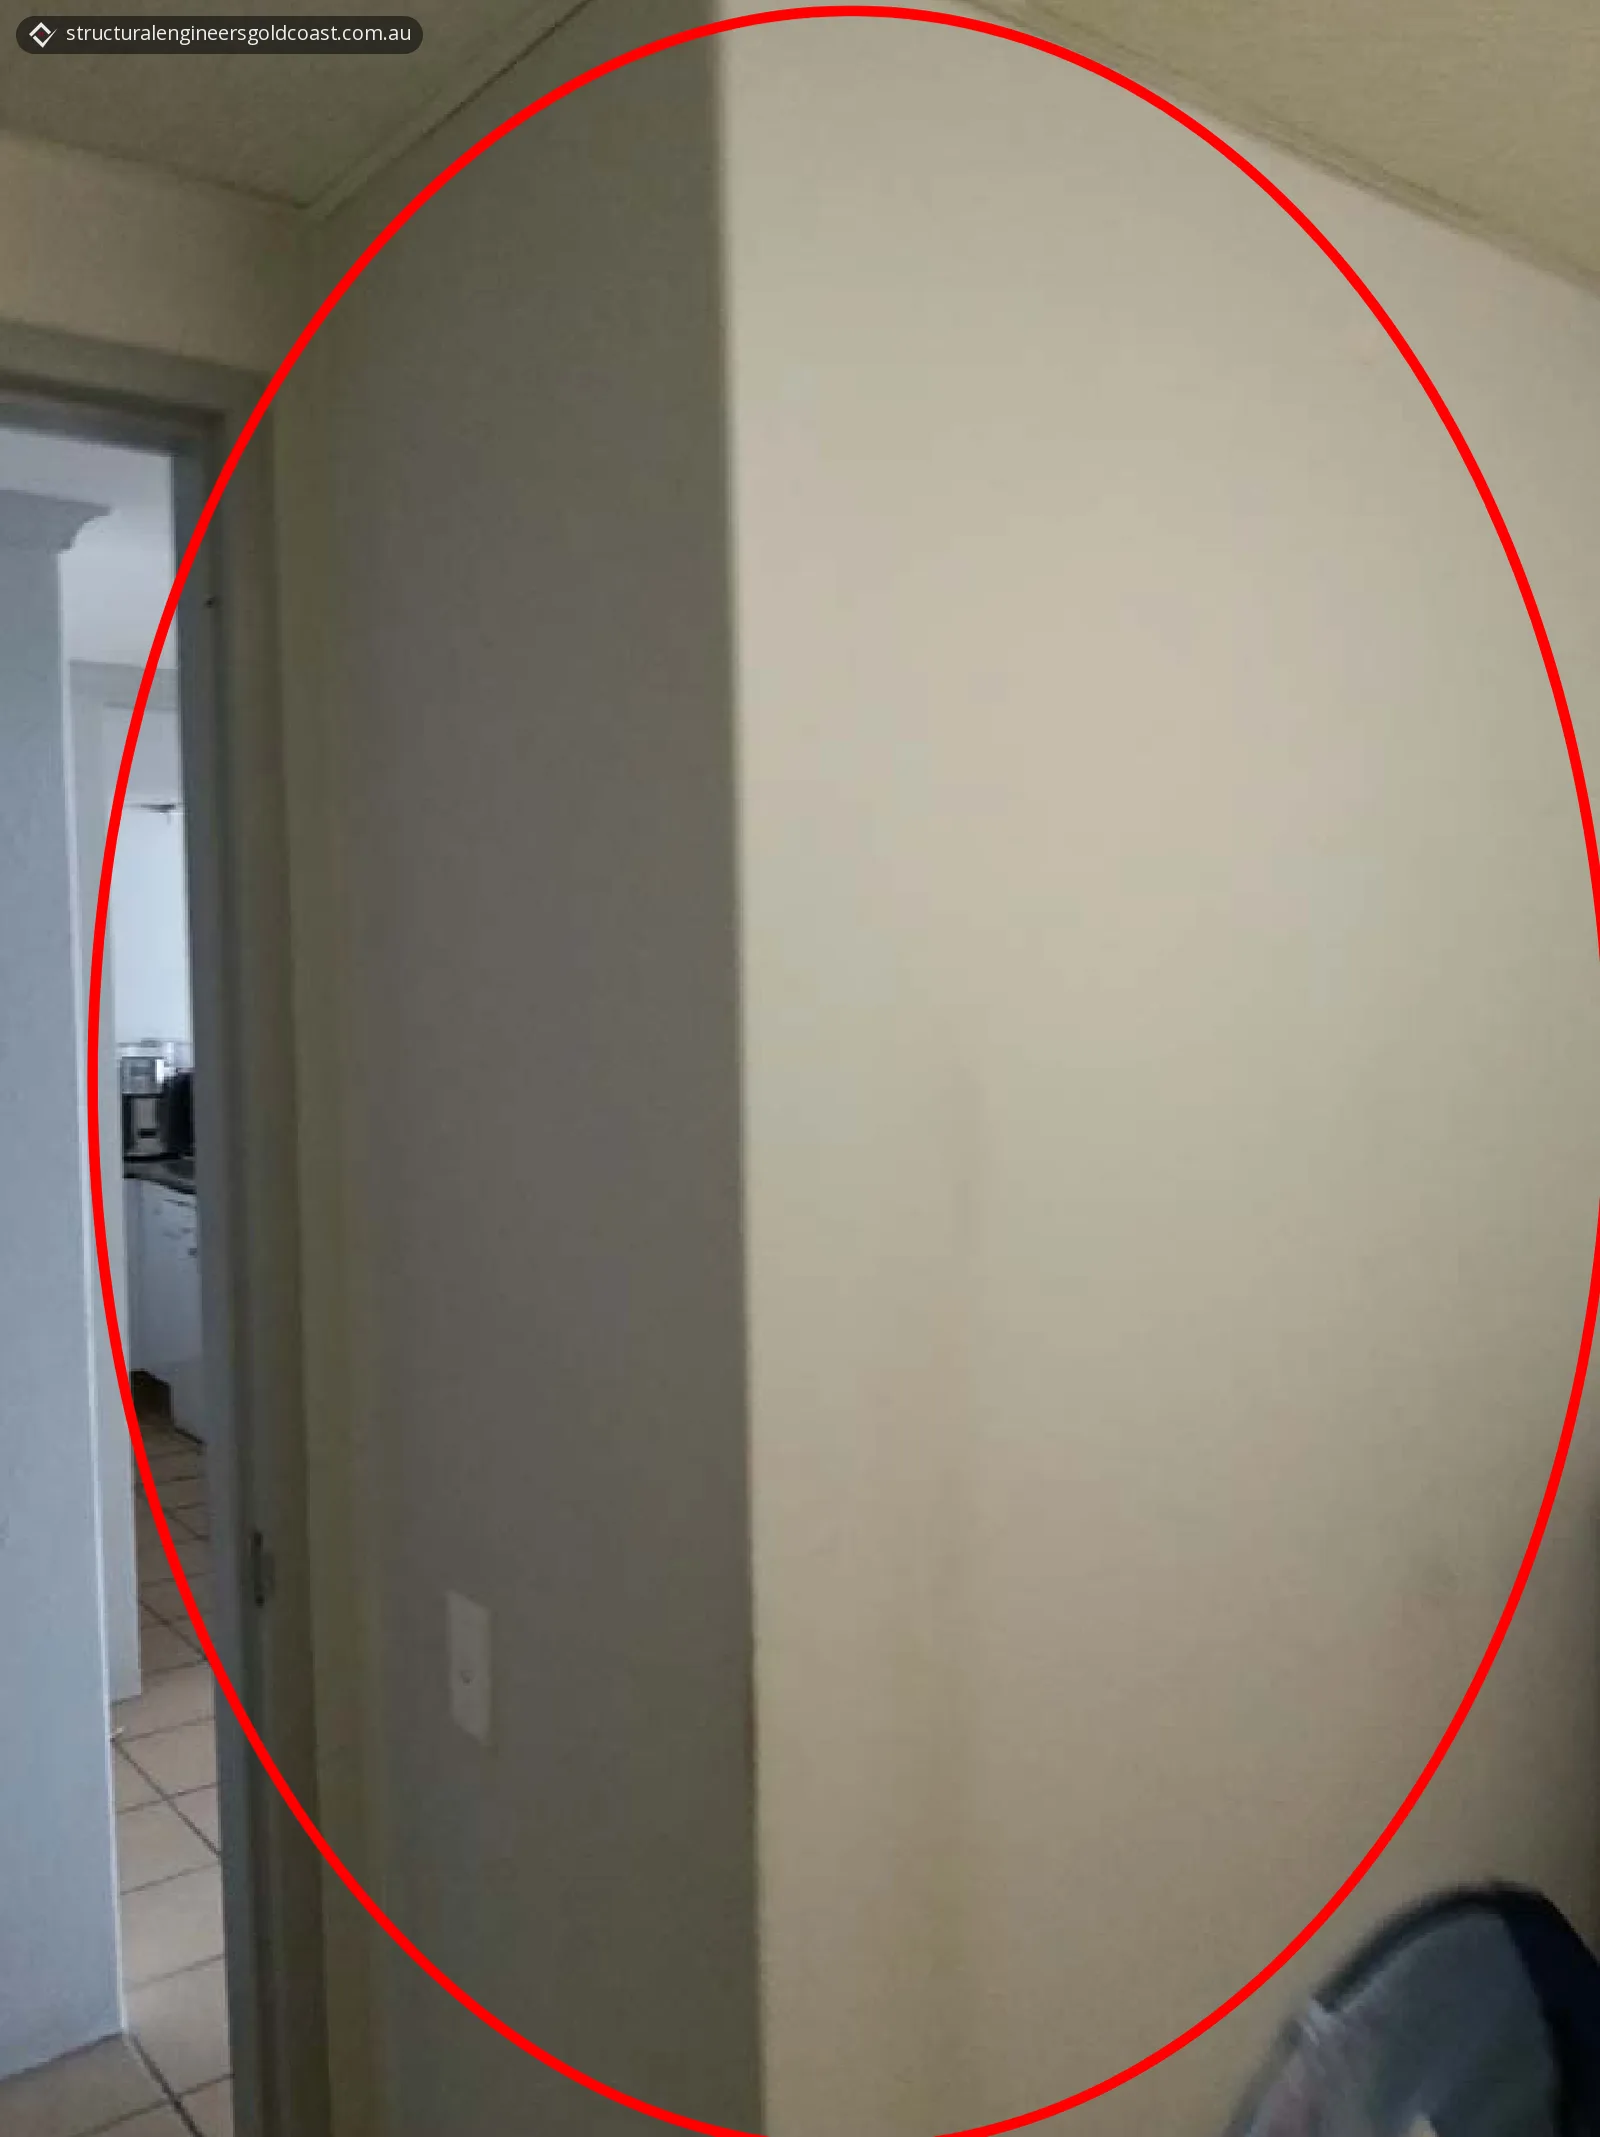
- the block wall sections between the passage and the laundry, about 1,350 mm long and 100 mm thick.
For each one, the question was whether the wall is non-load-bearing and can be safely removed.
Why it needed a structural engineer
The apartment is in a reinforced concrete framed building: reinforced concrete columns carry a suspended reinforced concrete slab and beam system. A block wall inside an apartment may be a simple partition, or it may line up with that frame or carry load from it. This assessment checked which it was for each wall before any of them came out.
If a wall is load-bearing, removing it needs an engineer's design showing how the load will be carried instead, usually with a new beam and posts, as our structural design page explains. In an apartment, the owner also needs to think about the body corporate. The QBCC's guide to apartment renovations suggests checking whether written body corporate approval is needed, especially for work that affects shared areas or building systems such as load-bearing walls.
What we reviewed
- Floor plans. The client supplied the architectural floor plans, which show the building's primary structure as a reinforced concrete frame of columns and a suspended slab and beam system.
- No structural documents. No original structural engineering drawings, design calculations or as-built documents were available. The report was prepared from the client's information, the site observations and engineering judgement. The original structural design capacities were not verified beyond the visual inspection.
- Visual inspection. The walls were inspected visually. There was no non-destructive testing (such as cover meter or rebar scanning), no material testing and no opening up of the structure beyond what was visible and accessible.
What we found
- The building frame. The reinforced concrete column and suspended slab and beam form shown on the floor plan was verified on site.
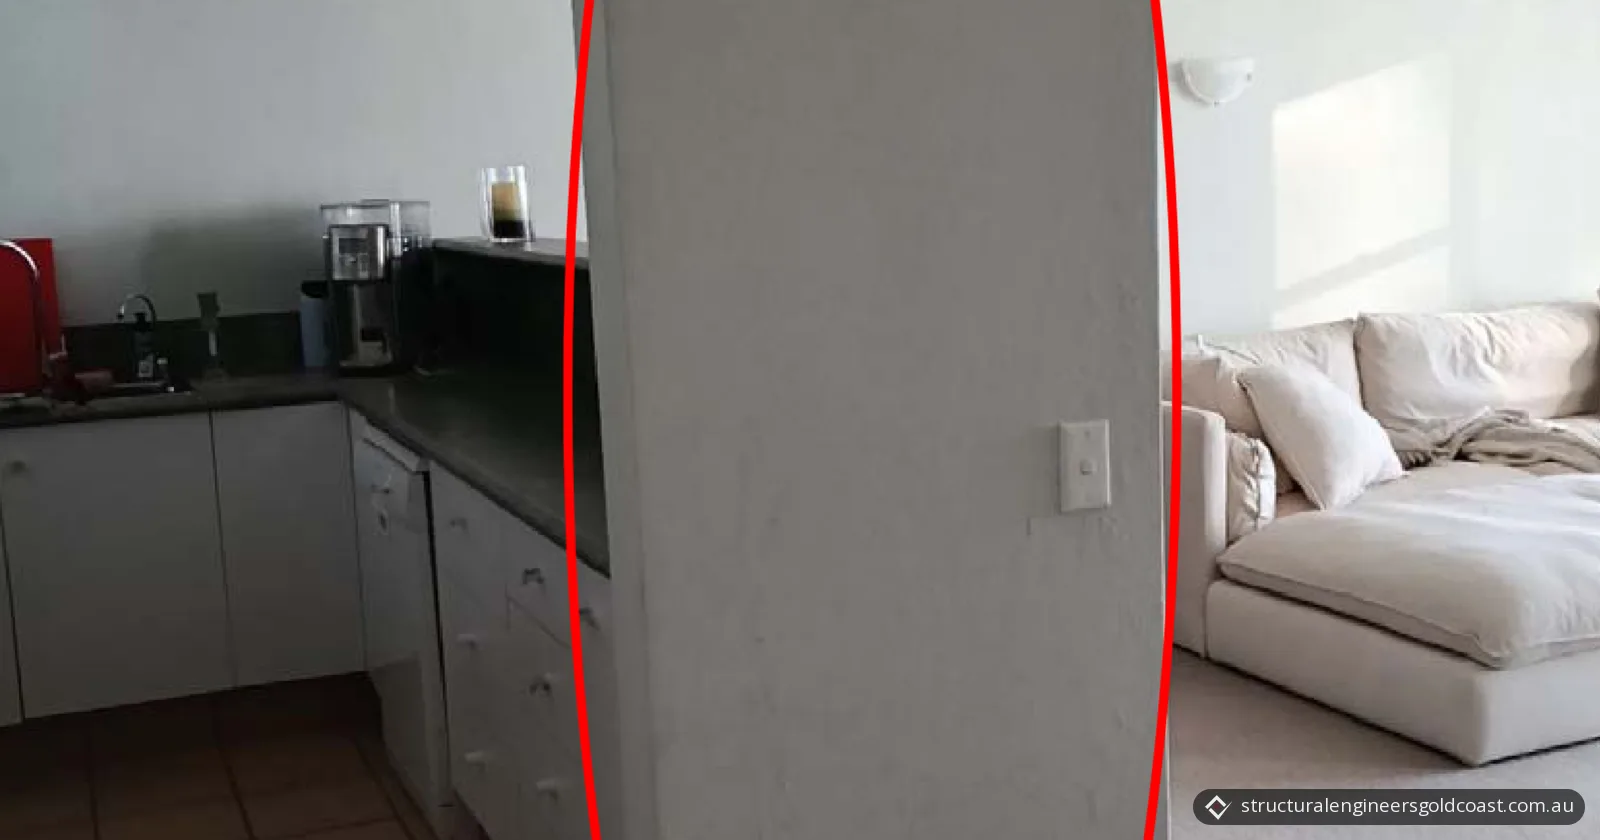
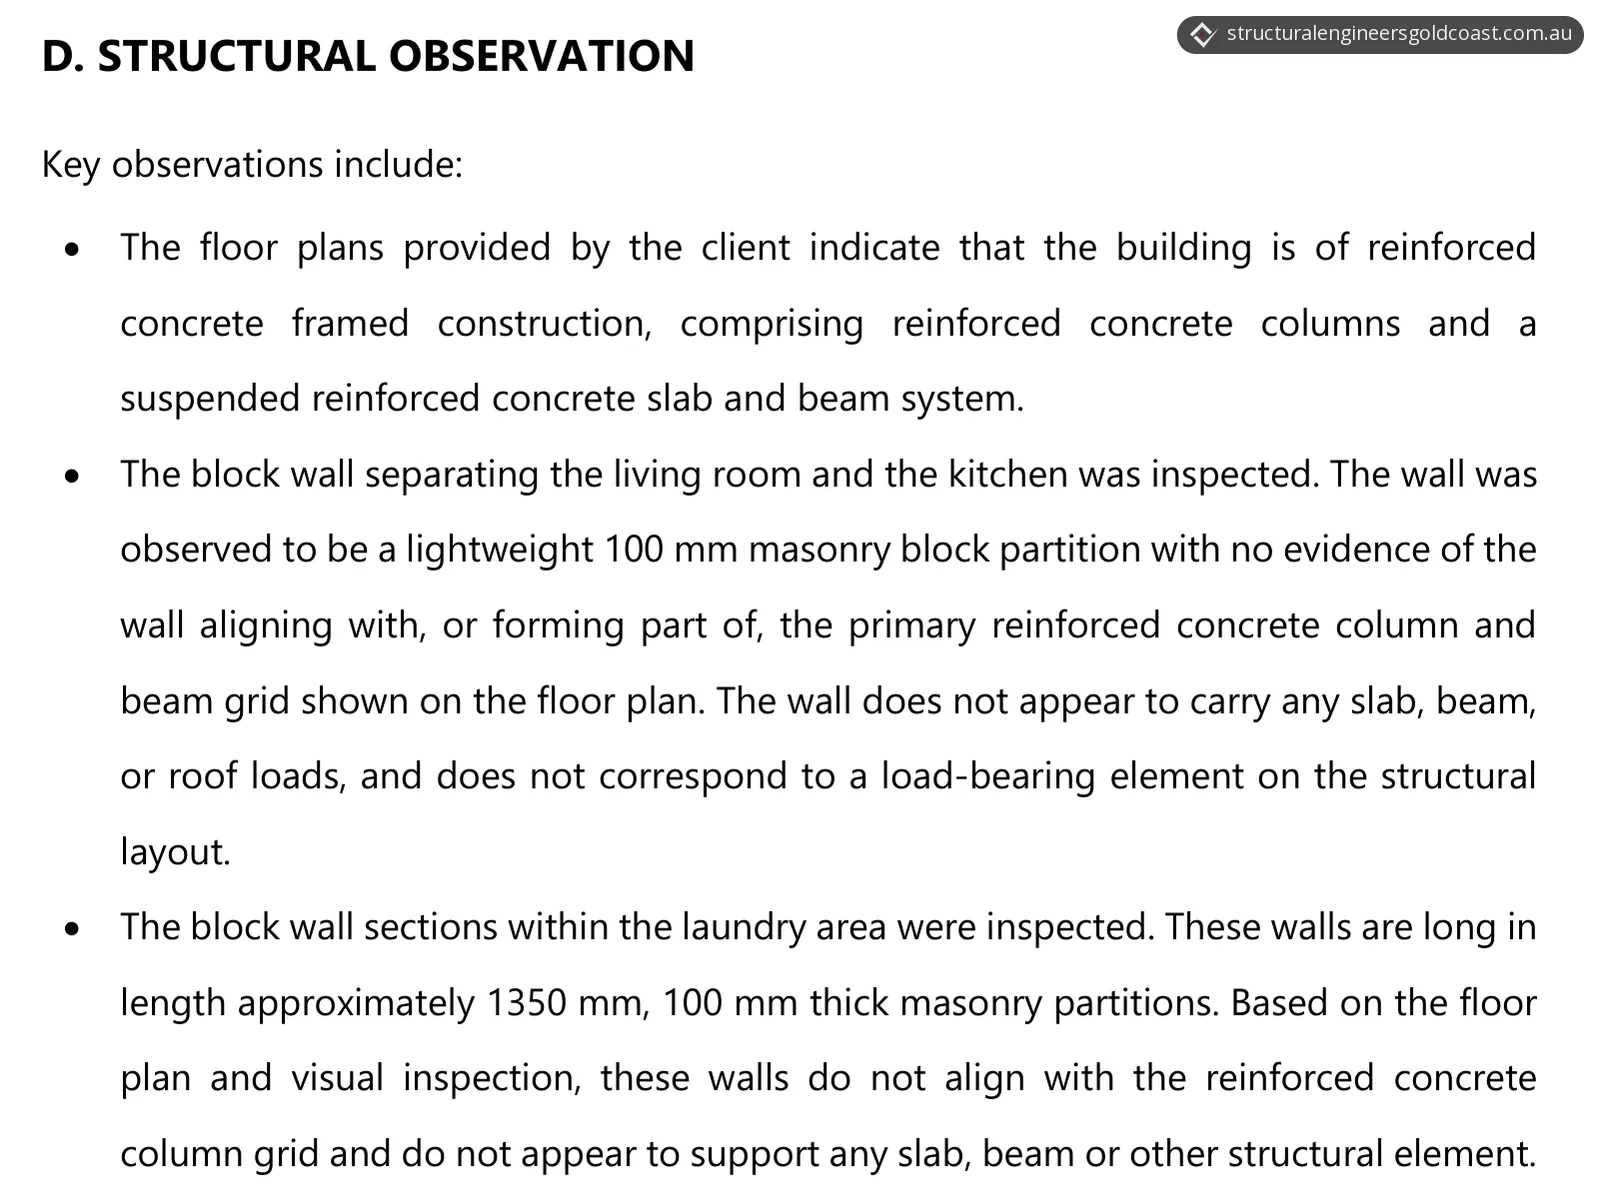
- The kitchen and living room wall. This wall was observed to be a lightweight 100 mm masonry block partition. There was no evidence of it aligning with, or forming part of, the primary concrete column and beam grid on the floor plan. It does not appear to carry slab or beam loads, and it does not correspond to a load-bearing element on the structural layout.
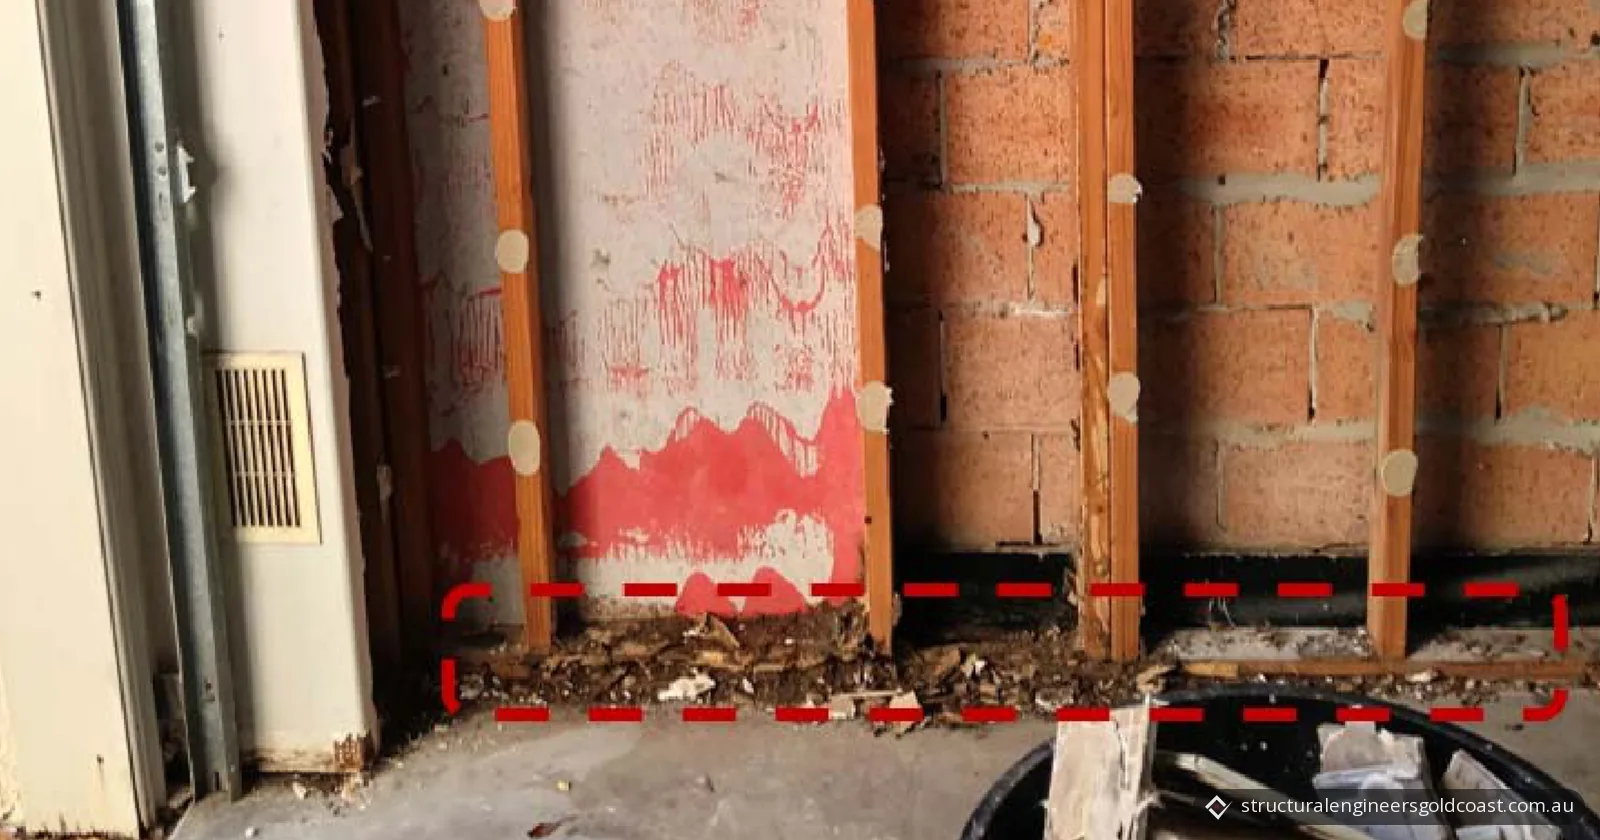
- The laundry walls. These are 100 mm thick masonry partitions about 1,350 mm long. Based on the floor plan and the inspection, they do not align with the concrete column grid and do not appear to support any slab, beam or other structural element.
The result
The report assessed both the kitchen and living room wall and the laundry walls as non-load-bearing partition walls. It found that they may be removed without adverse structural effect on the primary reinforced concrete frame, subject to the report's general conditions and disclosures. That gave the client a written structural opinion to plan the wall removal around.
The report set one important condition for the demolition itself. If reinforcement, embedded steel or any other structural element not seen during the inspection turns up inside the block work, all work in that area must stop immediately, and the structural engineer must be contacted for advice before work continues.
Planning to remove a wall in a Gold Coast apartment?
Surfers Paradise is one of the Gold Coast suburbs we cover. Our structural inspections service covers on-site assessments like this one, and our reports and certifications service puts the findings in a written report. Send us photos of the wall from both sides, the apartment's floor plan, any structural drawings you have, and what you want to remove. We'll confirm the scope and give you a fixed quote. You can request a quote online or call 07 5638 5491.
Photos and drawings
From the report
Sample pages from what the client received (personal details removed).
Frequently asked questions
Do I need body corporate approval to remove a wall in a Queensland apartment?
It depends on the wall and your scheme's by-laws. Queensland Government guidance says an owner who wants to change their lot should consider whether the change will affect common property, and check whether any by-laws affect it. In a community titles scheme, an owner's improvement to common property needs approval from the committee or, if the committee cannot approve it, an ordinary resolution at a general meeting. The QBCC suggests checking whether you need written body corporate approval, especially for work affecting shared areas or building systems such as load-bearing walls.
Does removing an internal wall need building approval on the Gold Coast?
It depends on the work. City of Gold Coast guidance says minor repairs or maintenance to existing buildings that don't affect the structural or fire safety of a building may not need building approval. Removing a load-bearing wall affects the structure. Council says a building designer, architect or private building certifier may be able to help with the design and approval process.