Pool and deck design · Ormeau QLD
In short: Our client in Ormeau needed structural drawings for a new in-ground concrete swimming pool and the timber deck around it. We designed a 200 mm reinforced concrete pool shell and a deck on 450 mm concrete piers with adjustable steel stumps and MGP10 timber framing, in an eight-sheet set issued for approval.
- Service
- Pool and deck design
- Location
- Ormeau QLD
- Completed
- September 2026
- Drawing set
- Eight sheets, issued for approval
- Site class designed for
- Class M (presumed, to be confirmed by the contractor before excavation)
- Pool shell
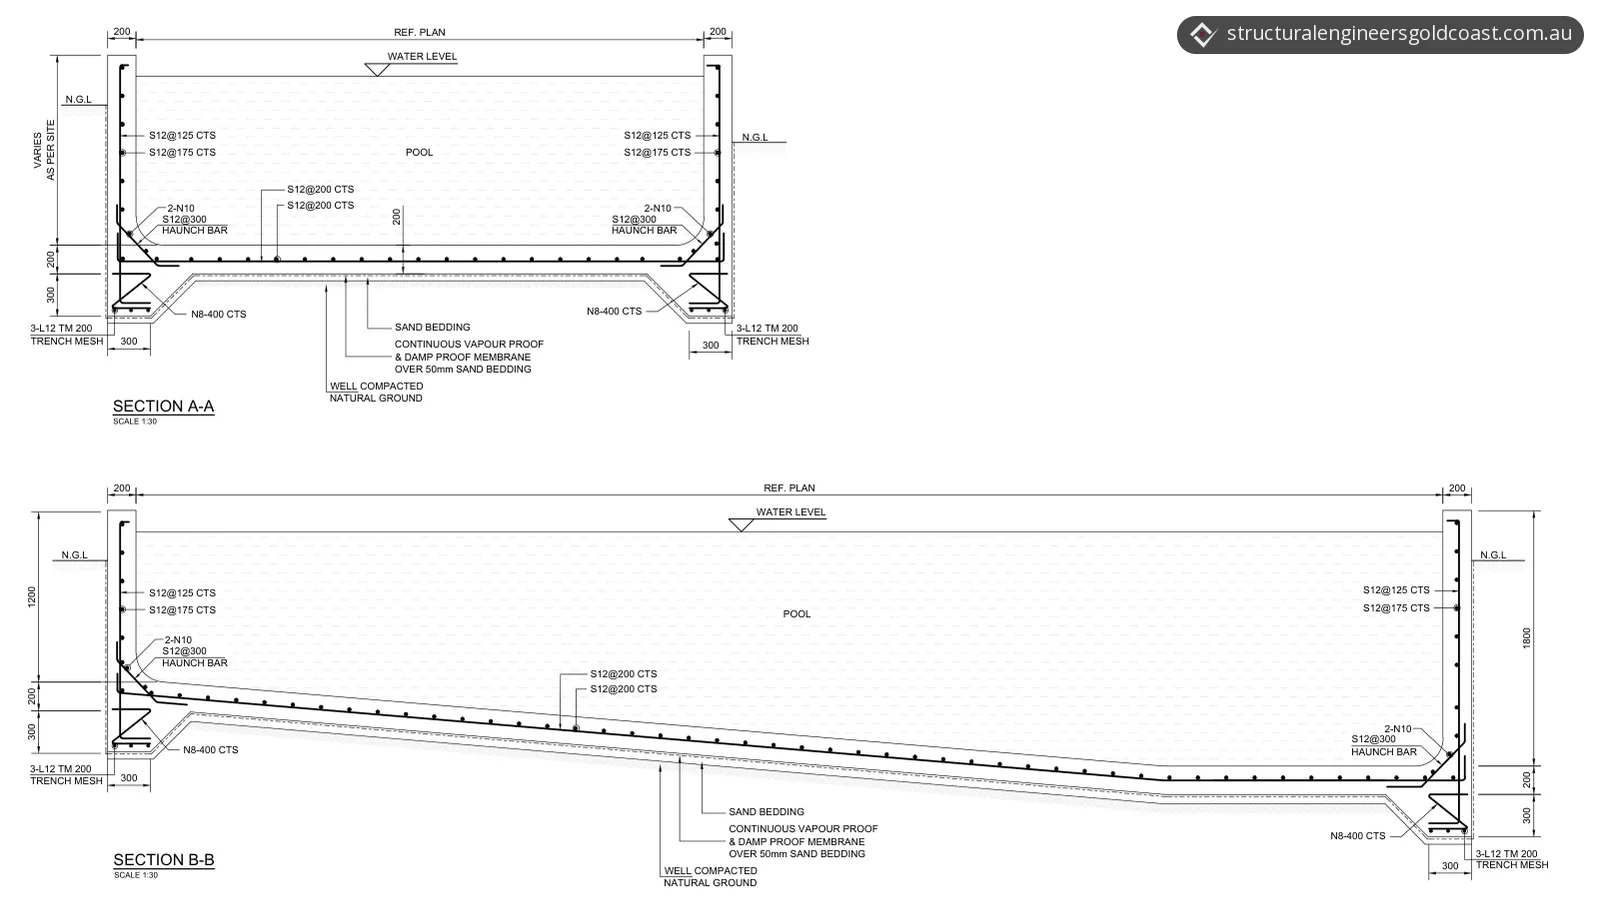
- 200 mm reinforced concrete walls and floor, 1200 mm deep at the shallow end and 1800 mm at the deep end
- Concrete
- 32 MPa (characteristic strength at 28 days)
- Deck footings
- 450 mm diameter concrete piers, 1000 mm up to hard strata, into stiff natural soil or rock with at least 150 kPa allowable bearing capacity
- Deck posts
- 75 x 75 x 4 mm SHS adjustable-head steel stumps
- Deck frame
- MGP10 timber, 240 x 45 mm beams (single and doubled) and 190 x 45 mm joists at 450 mm centres
- Design live load
- 2.0 kPa (external floor)
- Standards referenced
- AS 3600, AS 2870, AS 4100, AS 1720.1, AS 1684, NCC 2022 Volume Two
The brief
Our client in Ormeau, in the City of Gold Coast, was planning a new in-ground concrete swimming pool with a timber deck around it. They needed structural drawings for both: the pool shell, the deck's footings and frame, and the typical details the builder would work from.
Why it needed a structural engineer
In Queensland, a new pool needs a building approval before it's built. The City of Gold Coast says all swimming pools and spas need a building approval to build or demolish, and must be registered with the Queensland Building and Construction Commission (QBCC). Building approvals are usually issued by private building certifiers, who are licensed by the QBCC and check the application against the minimum building requirements. The QBCC's guide to building a pool lists architectural plans and engineering specifications among the things to obtain.
The deck is building work too. The City of Gold Coast says a new timber deck is likely to need building approval from a private certifier. Under Schedule 1 of the Building Regulation 2021, the exemption for small structures doesn't cover a deck that is roofed or more than 1 m above its natural ground surface, or a regulated pool or its fence.
Structural drawings give the certifier and the builder what they need for both structures: the concrete, reinforcement and thickness of the pool shell, the size and depth of every deck footing and frame member, and the ground conditions the design assumes.
What we designed
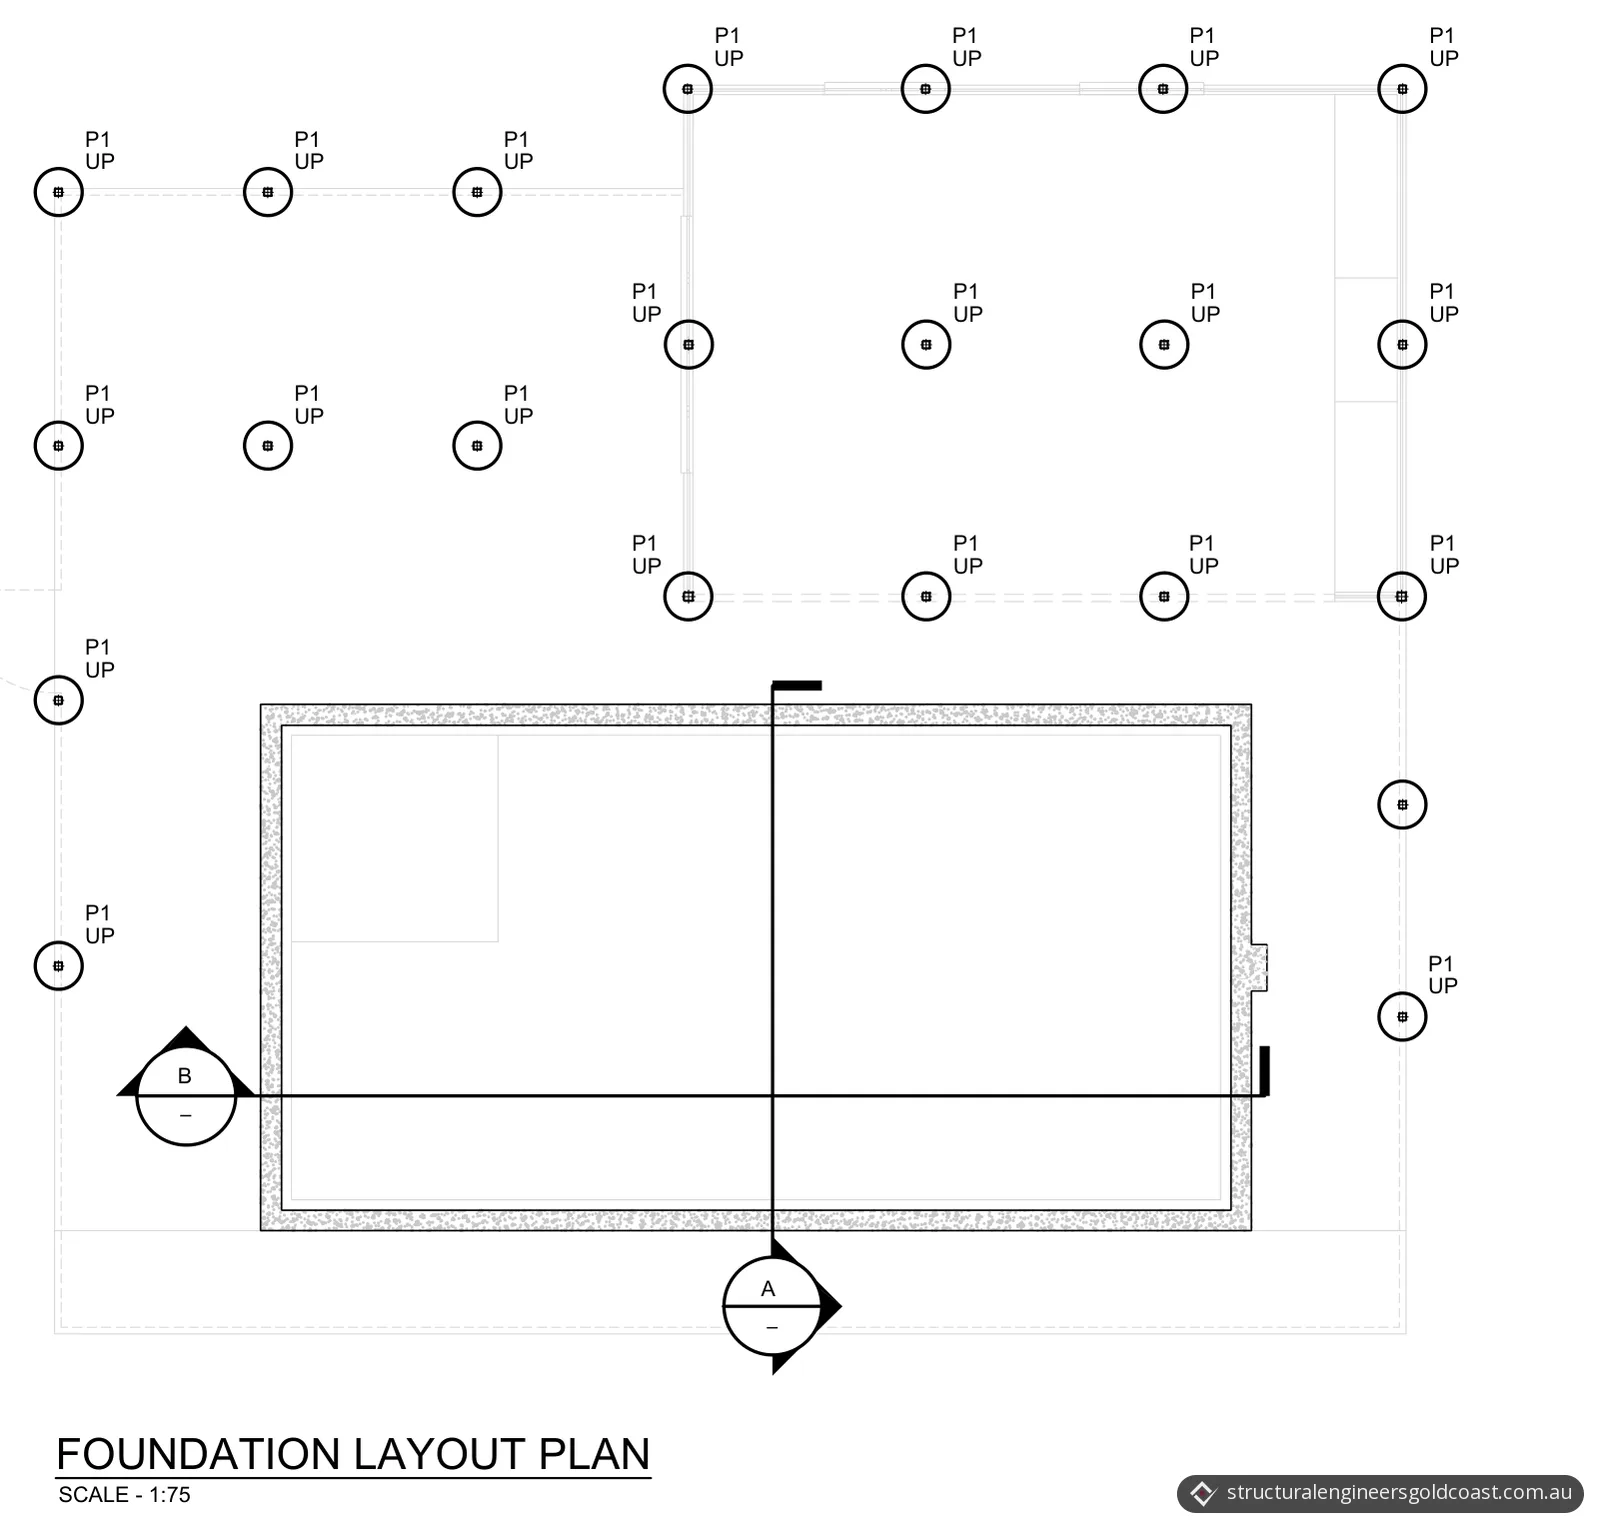
We prepared an eight-sheet structural drawing set: a cover sheet, general notes, a foundation layout plan, pool sections, typical pool details, a floor framing plan and two sheets of structural details. Our swimming pool engineering service covers in-ground concrete pool shells like this one.
The pool shell
- Concrete. The general notes specify 32 MPa concrete to AS 3600-2018, with a maximum slump of 75 mm and a maximum aggregate size of 20 mm, unless noted otherwise.
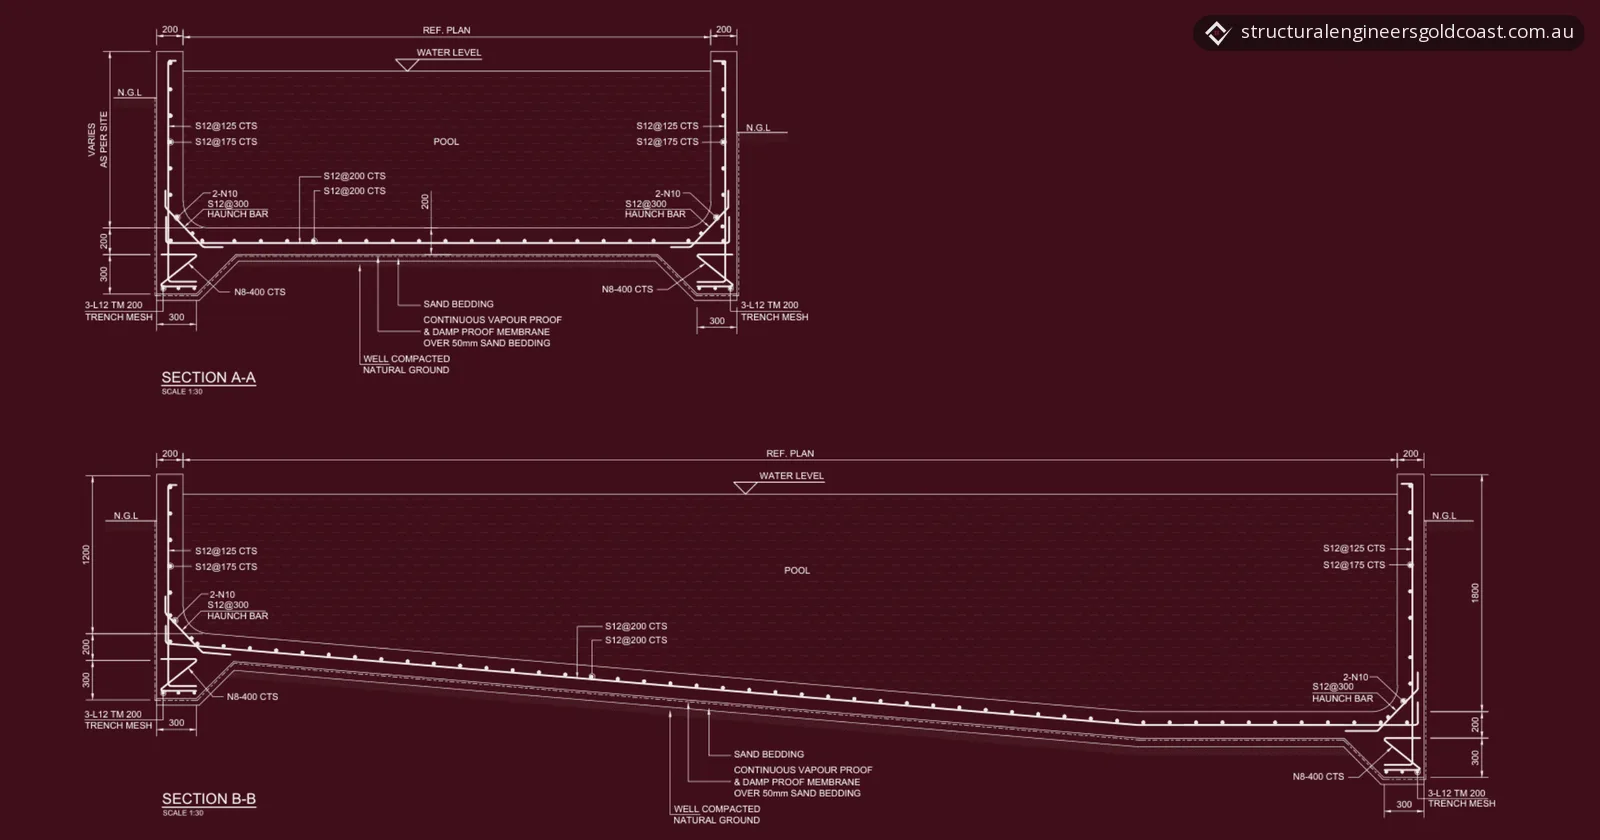
- Walls and floor. The walls and floor are 200 mm thick. The walls are reinforced with S12 at 125 mm and 175 mm centres, and the floor with S12 at 200 mm centres. Each wall-to-floor junction has a haunch bar (S12 at 300 mm centres) with two N10 bars.
- Depth. Section B-B shows the floor falling from 1200 mm at the shallow end to 1800 mm at the deep end, measured from the top of the wall to the floor slab.
- Under the walls. Below each wall the slab thickens by a further 300 mm, 300 mm wide at the base, with 3-L12TM trench mesh and N8 bars at 400 mm centres.
- Under the floor. The slab sits on a continuous vapour-proof and damp-proof membrane over 50 mm of sand bedding, on well-compacted natural ground.
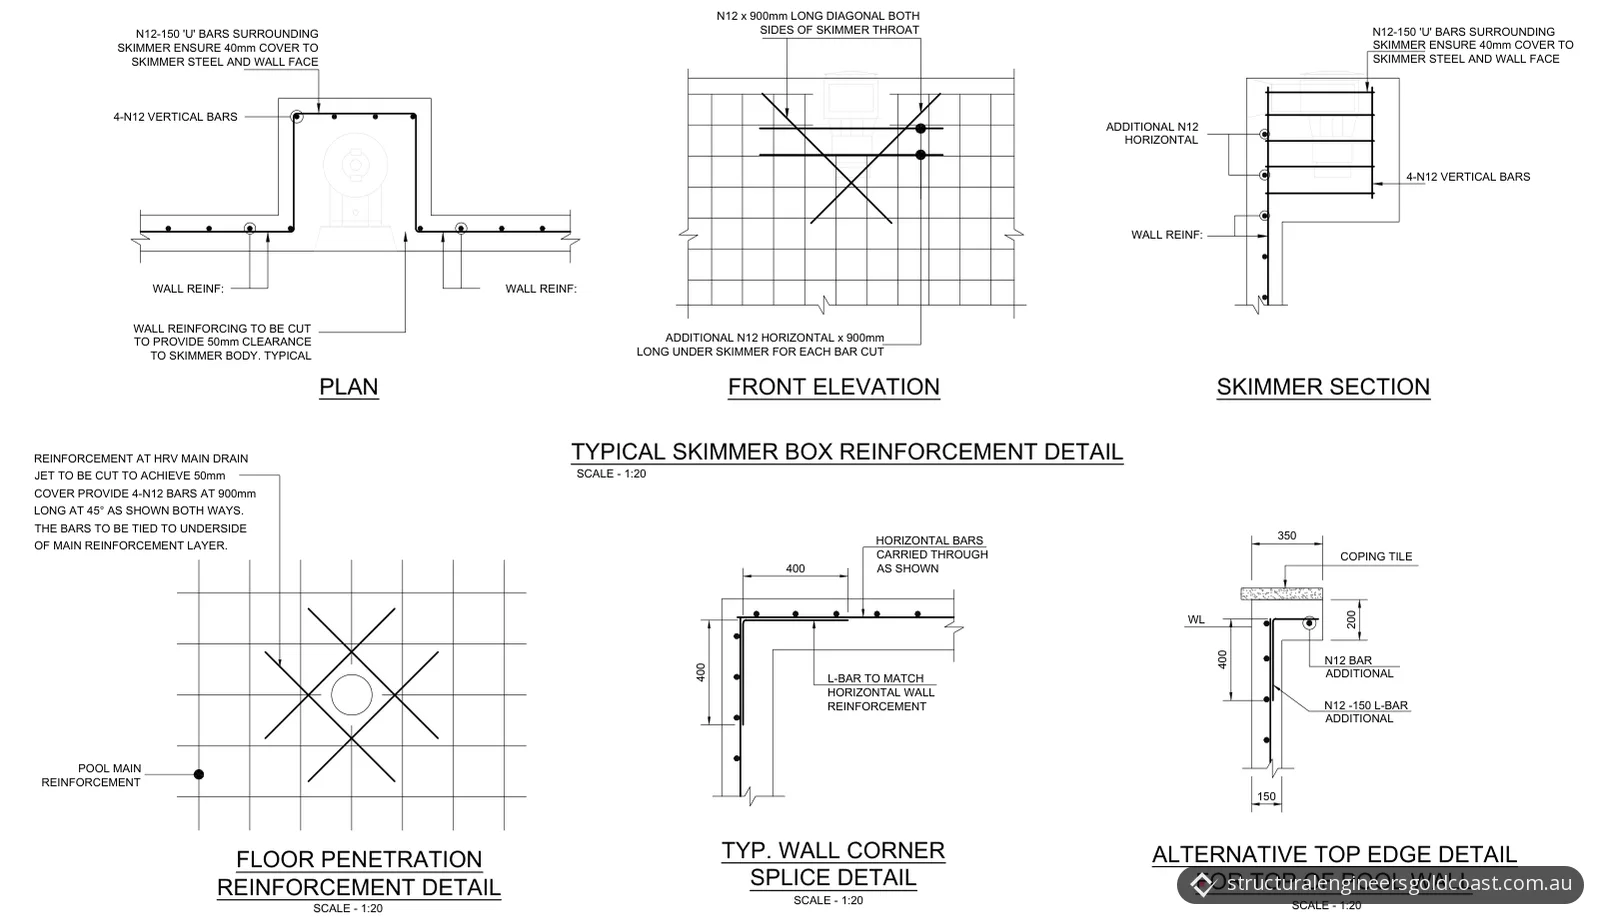
- Skimmer and main drain. Where wall bars are cut for the skimmer box, the reinforcement is cut back to give 50 mm clearance to the skimmer body, and N12 U-bars at 150 mm centres, four N12 vertical bars, 900 mm N12 diagonals on both sides of the skimmer throat and an extra 900 mm N12 horizontal bar under the skimmer for each bar cut are added. At the main drain in the floor, the reinforcement is cut to keep 50 mm cover, and four 900 mm N12 bars are laid at 45° both ways and tied to the underside of the main reinforcement layer.
- Corners and top edge. Wall corners are spliced with L-bars matching the horizontal wall reinforcement, with 400 mm legs. An alternative top-edge detail adds an N12 bar and N12 L-bars at 150 mm centres under a 350 mm coping tile.
The deck
- Ground. The foundation design is based on a presumed Class M site. The National Construction Code's Housing Provisions describe Class M as moderately reactive clay or silt sites that can experience moderate ground movement from moisture changes. The notes ask the contractor to confirm the classification before excavation, and the design will be revised if the actual site conditions differ. Our structural engineering design service includes footing and foundation design.
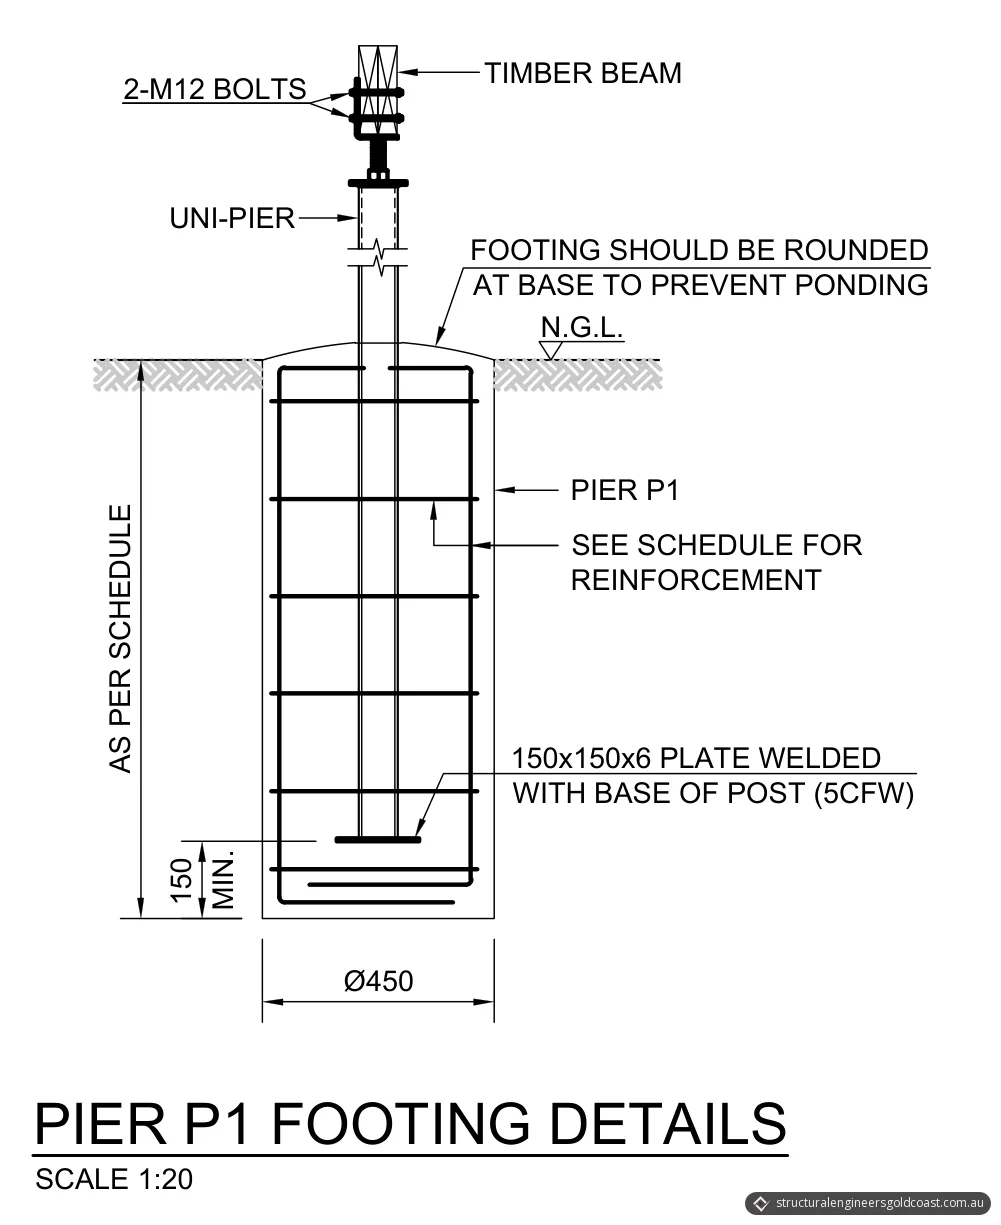
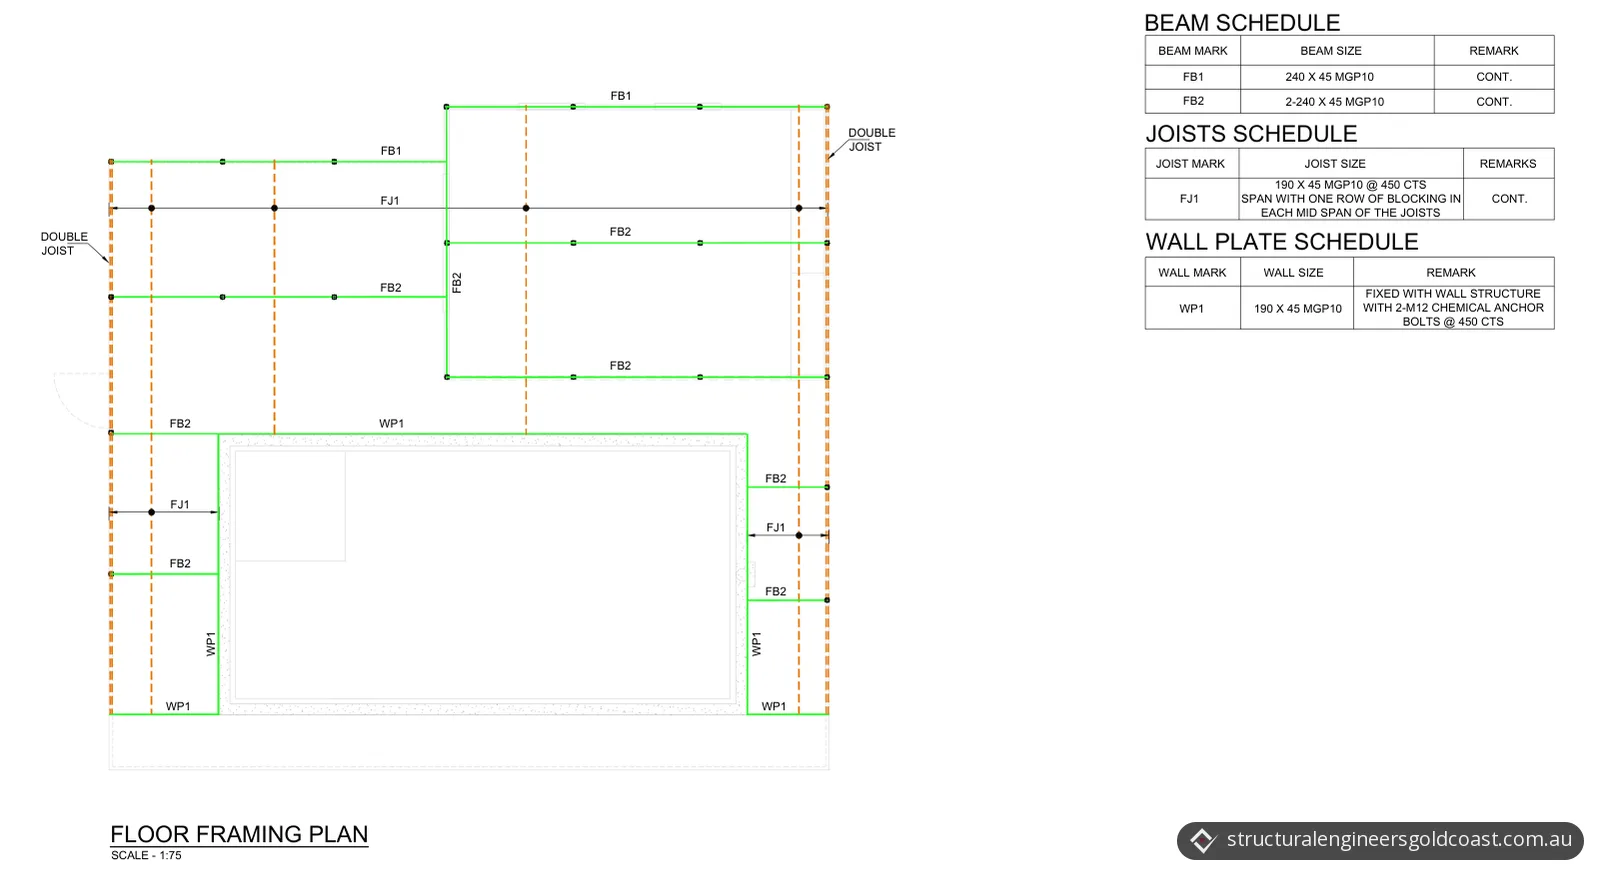
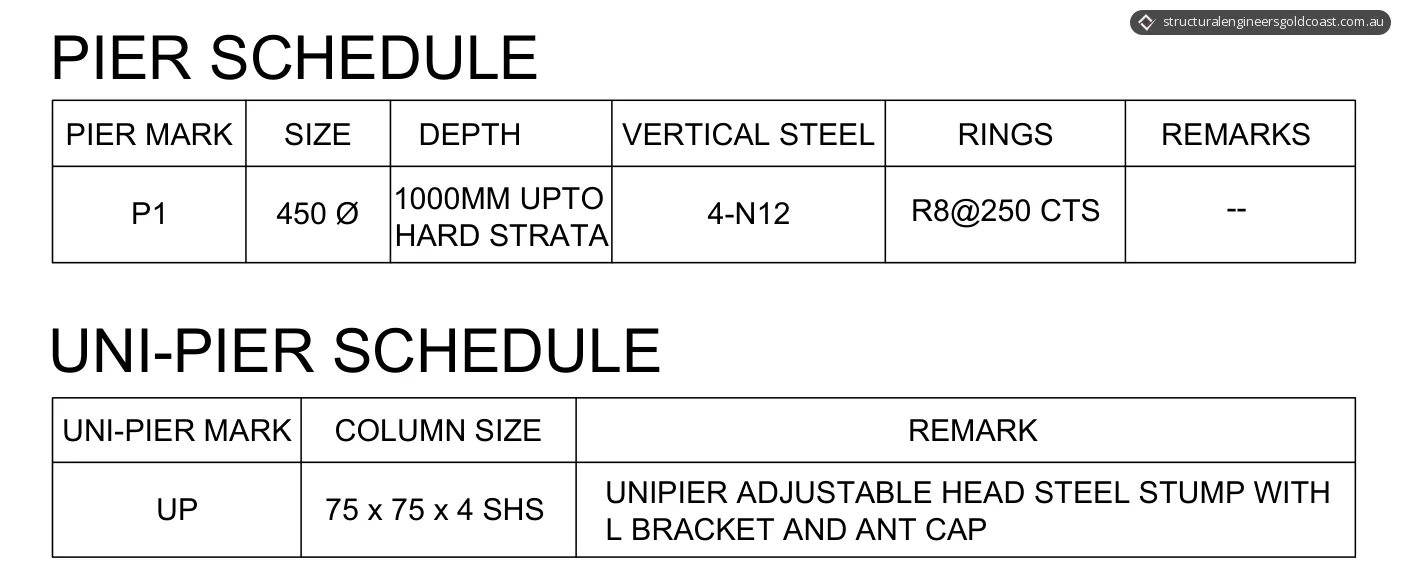
- Footings. The P1 piers are 450 mm in diameter, with a depth of 1000 mm up to hard strata in the pier schedule, four N12 vertical bars and R8 rings at 250 mm centres. Whatever the specified depth, every footing must extend into stiff natural soil or rock with an allowable bearing capacity of at least 150 kPa.
- Stumps. Each pier carries a 75 x 75 x 4 mm SHS adjustable-head steel stump with an L bracket and an ant cap. The base of the stump is welded to a 150 x 150 x 6 mm plate cast into the pier, with at least 150 mm of concrete below it. The drawing asks for the footing to be rounded at the base of the post to prevent ponding.
- Frame. All framing is MGP10 timber. FB1 beams are a single 240 x 45 mm member and FB2 beams two 240 x 45 mm members, both continuous. FJ1 joists are 190 x 45 mm at 450 mm centres, with one row of blocking in each mid span and double joists at the outer edges. The timber beams are bolted to the stump heads with two M12 bolts.
- Along the pool. On the framing plan, WP1 wall plates (190 x 45 mm MGP10) run along the pool edge, fixed to the wall structure with two M12 chemical anchor bolts at 450 mm centres.
- Loads and durability. The general notes set a design live load of 2.0 kPa for external floors. The framing notes call for H3-treated timber where it's above ground and exposed to the weather, and H4 for timber in ground contact. Structural timber must comply with AS 1720.1 for design and AS 1684 for residential construction.
| Element | Mark | From the drawings |
|---|---|---|
| Pool walls | – | 200 mm reinforced concrete, S12 at 125 mm and 175 mm centres |
| Pool floor | – | 200 mm reinforced concrete, S12 at 200 mm centres, on a membrane over 50 mm of sand bedding |
| Concrete pier | P1 | 450 mm diameter, 1000 mm up to hard strata, four N12 vertical bars, R8 rings at 250 mm centres |
| Steel stump | UP | 75 x 75 x 4 mm SHS, adjustable head, L bracket and ant cap |
| Beam | FB1 | 240 x 45 mm MGP10, continuous |
| Beam | FB2 | Two 240 x 45 mm MGP10, continuous |
| Joists | FJ1 | 190 x 45 mm MGP10 at 450 mm centres, one row of blocking in each mid span |
| Wall plate | WP1 | 190 x 45 mm MGP10, two M12 chemical anchor bolts at 450 mm centres |
What the builder has to confirm
The drawings leave some checks to the site:
- The client or their representative is to engage a geotechnical consultant to evaluate and verify the foundation soil conditions before construction starts.
- The builder is to confirm all dimensions, existing conditions, obstructions and limitations on site before ordering materials, and report any discrepancy straight away.
- If groundwater is found at the design depth of the footings or piers, the contractor must contact the engineer for advice.
- The design assumes the existing structure can carry the loads from the new work. The contractor is to verify this, or engage a specialist structural engineer for a detailed assessment.
The result
Our client received a full drawing set for the pool and the deck, issued for approval, with the pool shell's thickness and reinforcement, every footing size and depth, every frame member and the typical details for openings and connections. The general notes require that only plans stamped and approved by the building surveyor or relevant authority are used for construction.
The QBCC says the building certifier who approved the pool must inspect and certify the pool fence before the pool is filled to a depth of 300 mm or more.
Planning a pool or deck in Ormeau?
Ormeau is on our list of service areas, and we also cover nearby Pimpama. Send us your plans for a fixed-price quote: the pool designer's plans, a site plan, any soil report and a few photos of the area. You can also call 07 5638 5491.
Photos and drawings
From the report
Sample pages from what the client received (personal details removed).
Frequently asked questions
Do you need building approval for a swimming pool on the Gold Coast?
Yes. The City of Gold Coast says all swimming pools and spas need a building approval to build or demolish, and must be registered with the Queensland Building and Construction Commission (QBCC). Building approvals are usually issued by private building certifiers, who are licensed by the QBCC. Portable wading pools are exempt only if they can't be filled to 300 mm or more, hold less than 2000 litres and have no filtration system.
When can a new pool be filled in Queensland?
Not to a depth of 300 mm or more until the pool fence has been inspected. The QBCC says the building certifier must inspect and certify the pool fence before the pool is filled to 300 mm or more, and must give the QBCC a copy of the final certificate (Form 17 or Form 11). A temporary fence can be used for up to 3 months only if the building certifier has inspected and approved it, and for longer only with the certifier's further written approval.
Does a timber deck need building approval in Queensland?
Usually. Under Schedule 1 of the Building Regulation 2021, small class 10 work can go ahead without building approval only if, among other limits, its plan area is no more than 10 m², its height is no more than 2.4 m and no side is longer than 5 m. That exemption doesn't apply to a deck that is roofed or more than 1 m above its natural ground surface. The City of Gold Coast says a new timber deck is likely to need building approval from a private certifier.