Wind loads
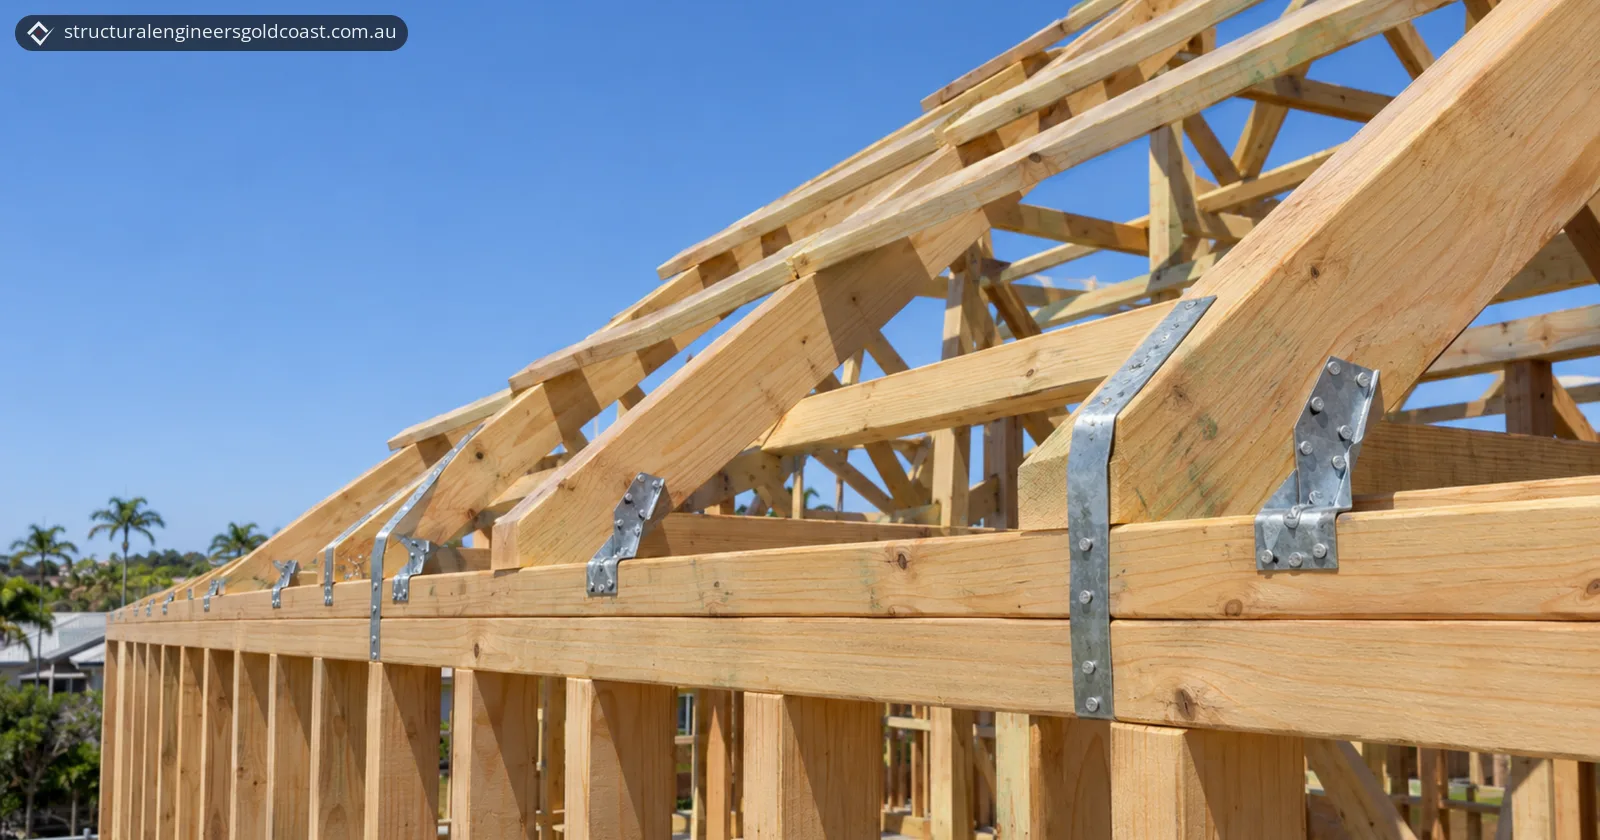
In short: Roof tie down is the chain of connections that holds a roof on against wind uplift: battens screwed to rafters or trusses, rafters or trusses fixed to the top plate with framing anchors or straps, and the walls tied to the floor or slab with straps, rods or anchors. AS 1684 requires continuity of tie-down from the roof sheeting to the foundations.
Key takeaways
- AS 1684 clause 9.6.1 requires continuity of tie-down from the roof sheeting to the foundations, and lets the building's weight be counted against uplift.
- Timber Queensland says even N2 sheet-roofed houses have net uplift that needs specific tie-down connections, and one failed link can lose a whole roof.
- In Brisbane's November 2014 storm, some roofs failed below design wind speeds after new cladding went on without upgrading the tie-down connections.
- The QBCC says Queensland repair work affecting structural components needs a building approval, unless it is minor work the Building Regulation 2021 allows.
Re-roofing, adding a storey or worried about an older roof? Send us your plans or photos for a fixed-price quote, or call 07 5638 5491.
What is roof tie down?
Roof tie down is the set of structural connections that stops wind from lifting a roof off its walls and the walls off the floor. AS 1684, the Australian Standard for residential timber-framed construction, says in clause 9.6.1 that continuity of tie-down shall be provided from the roof sheeting to the foundations. The same clause lets the weight of the building be counted against the uplift. Where the gravity loads equal or exceed the uplift, only nominal (minimum) fixings are required. This clause is quoted in Timber Queensland's guidance on framing anchors, published by the Queensland Building and Construction Commission (QBCC).
Where uplift is still left over after the building's weight is counted, specific tie-down connections are required to resist it.
Why does a roof need tying down against wind?
A roof needs tying down because wind passing over it creates suction that can be larger than the roof's own weight. Timber Queensland's Technical Data Sheet 32 says that even at a low wind classification such as N2, sheet-roofed houses have net uplift forces that need specific tie-down connections. As the site's wind classification rises, all roof types need specific tie-down.
Uplift grows quickly with wind speed. The data sheet explains that uplift forces increase with the square of the wind velocity, so a 61 m/s site has 50% higher uplift than a 50 m/s site. It also warns that failure of one link in the tie-down chain can lead to the loss of a whole roof. Our article on wind ratings N1 to N6 explains how a Gold Coast site's wind class is set.
Which connections make up the tie-down chain?
The tie-down chain runs from the roof battens down through the rafters or trusses, the top plates and the studs to the floor frame or slab. Each link uses its own fixings, as described in Timber Queensland's data sheet and framing anchor guidance and the QBCC repair guide:
| Link in the chain | Typical fixings | What can go wrong |
|---|---|---|
| Batten to rafter or truss | No. 14 Type 17 batten screws, framing anchors or galvanised steel straps | Nailed battens where screws should have been used; deficient connections at hips and edges can let a roof peel off |
| Rafter or truss to top plate | Framing anchors (such as triple grips or multi grips) or straps | Anchors nailed only to the upper (ribbon) plate, leaving a gap in the chain to the lower plate |
| Rafters or trusses over openings | Tied to the lintel, or to the top plate and then to the lintel within 100 mm | Top plates not tied to the lintel; a double top plate cannot span far in uplift |
| Top plate to floor or slab | Tie-down straps or cyclone rods, with mechanical or chemical anchors into a slab | Bottom plates overhanging the slab edge, which can stop anchors reaching their edge distances |
| Girder trusses | In some high-uplift cases, full-length cyclone rods to the floor or slab | Hip, saddle and jack trusses not tied into the girder |
| Beams to posts | Bolts with the washer sizes AS 1684 sets | Bolts too close to the timber end, or cup-head bolts used where hex-head strength was assumed |
Timber Queensland calls the connection of trusses or rafters to the top plates, wall frames, floor frame or slab one of the most critical links in the chain.
What should be checked on an older roof before re-roofing?
An older roof should have its timber and its connections checked before new sheeting goes on, because the new cladding does not strengthen the structure under it. The Cyclone Testing Station at James Cook University investigated damage from the severe storm in Brisbane on 27 November 2014. Although winds were lower than design level, some cases of severe roof failure did occur. The team found that on several occasions these failures were due to rot in timber roof members or corrosion of connections, or to new roof cladding installed without upgrading the batten-to-rafter or rafter-to-wall tie-down connections to contemporary standards (Parackal et al., AFAC 2015).
Older Queensland homes may have nailed roof connections rather than modern tie-down hardware. In a fact sheet for its cyclone grants in coastal Central and North Queensland, the Queensland Government says homes built before the current building code were generally nailed together. It says the new code upgraded the tie-downs at weak points with steel strapping, mechanical fixings and steel tie-down systems (Household Resilience Program).
Points worth checking while the old sheeting is off, from the sources above:
- Battens and their fixings. The QBCC's repair guide suggests checking the adequacy of the roof battens when upgrading tie-down.
- Rotten, split or insect-damaged timber. The guide says such members are weakened and should be replaced.
- Corroded straps, brackets and nails, which the Brisbane storm investigation linked to roof failures.
- Rafter or truss to top plate connections, including whether anchors reach the lower of two top plates.
- Tie-down over windows and doors, where rafters or trusses must be tied back to the lintel.
- Splitting during the upgrade. The repair guide notes that timber in older homes is well seasoned and prone to splitting, and recommends pre-drilling holes no bigger than 80% of the fastener's diameter.
What are the re-roofing and tie-down rules in Queensland?
In Queensland, new building work is assessable and needs a building approval unless the Building Regulation 2021 makes it self-assessable or exempt. The QBCC's guide to repairing sheet metal roofs, written for cyclonic areas, explains how this applies to repairs:
- Approval. More extensive repair work affecting the structural components of a building will require a building approval.
- Minor work. Schedule 1, section 8 of the Building Regulation 2021 covers repairs to a minor structural component, such as replacing a metal connector or bracing member, that do not change the building's floor area or height and do not affect more than 20% of the building's structural components of the same type. This work is accepted (self-assessable) development, so it still has to comply with the relevant building codes.
- Current codes. The QBCC says any repair work is generally required to meet current building codes. When only the roof sheeting needs repair, it suggests considering an upgrade of the tie-down connections for the whole roof structure.
- Advice. The QBCC suggests contacting a building certifier if you are unsure what standards repair work needs to meet.
The Queensland Government's Household Resilience Program, which funds full roof replacement with tie-down upgrades to AS 1684.3, is aimed at coastal Central and Northern Queensland, not the Gold Coast.
When to call a structural engineer
Call a structural engineer when the tie-down cannot simply be taken from the tables in AS 1684, or when the existing structure is in doubt:
- the roof uses girder trusses, long spans or details that AS 1684 does not show;
- you are swapping a tile roof for metal sheeting, or re-roofing an older house with nailed connections;
- you are adding a storey or attaching a patio roof that loads the existing frame;
- the old frame shows rot, splits, corroded straps or missing anchors;
- the site has a high wind class, such as a beachfront or ridge-top block.
Exposed sites need particular care. The QBCC repair guide, written for cyclonic areas, says its simplified tie-down details must not be used where the wind classification may exceed C2, for example on elevated or exposed sites, and advises seeking the advice of a registered professional engineer or other competent person if in doubt about the site classification. Our structural engineering design service covers new homes, additions and renovations, from footings to roof, including remedial structural work. If you are unsure what condition an existing roof frame is in, a structural inspection gives you an on-site assessment and a written recommendation.
Frequently asked questions
Does changing a tile roof to metal sheeting change the tie-down?
It can. Timber Queensland treats standard trusses under an N2 tile roof as a nominal-connection case, while sheet roofs at N2 have net uplift that needs specific tie-down. A lighter roof leaves less weight to counter the uplift, so the existing fixings should be checked before the new sheeting goes on.
Can framing anchors be fixed with a nail gun?
Not all of them. In 2016, Timber Queensland's data sheet reported QBCC advice that only hand nails are to be used in some connectors, such as Triple Grips, Multi Grips and Universal Grips. Where machine nails are allowed, manufacturers usually require more nails than the standard ones supplied, at set edge distances.
Does AS 4440 tell you how to tie down roof trusses?
No. A WoodSolutions user guide explains that AS 4440 leaves truss fixing to the approved specification, while AS 1684 gives the tie-down details. Where there is no net uplift, AS 1684's minimum nominal connection is one framing anchor, or a strap plus skew nails, unless the truss manufacturer or a structural engineer certifies another detail.
Can a patio roof be attached to the house's roof?
It can, if the house can take the extra load. Timber Queensland says the wall frame and tie-down connections must carry the added load, including uplift. Where the patio is fixed to the fascia or eaves, the rafter or truss overhang must be adequate for it, and a timber fascia must be at least 190 x 25 mm.
Sources
- Timber Queensland: Technical Data Sheet 32, Wind tie-down connections, getting it right (June 2016, published by the QBCC)
- Timber Queensland: Guidance on use of framing anchors for specific tie-down to multiple top plates (published by the QBCC)
- QBCC and Timber Queensland: Repair of sheet metal roofs in cyclonic areas (April 2024)
- Queensland legislation: Building Regulation 2021, Schedule 1
- Parackal, Mason, Henderson, Ginger and Smith (Cyclone Testing Station): Investigation of damage, Brisbane 27 November 2014 severe storm event (AFAC 2015 abstract)
- Queensland Government: Household Resilience Program, Roof replacement fact sheet (June 2026)
- WoodSolutions: Guide to the use of AS 1684, User Guide 6, Roof truss tie-down (June 2012)