Structural design and drawings · Palm Beach QLD
In short: Our client in Palm Beach was replacing an existing alfresco and deck with a new extension and adding a swimming pool. We prepared a 12-sheet structural drawing set, revised for the soil report and the builder's comments: a slab on 450 mm piers designed for a Class P site, LVL roof framing and a 200 mm concrete pool shell.
- Service
- Structural design and drawings
- Location
- Palm Beach QLD
- Completed
- September 2026
- Drawing set
- 12 sheets, first issued for approval, then revised twice
- Scope
- Demolition of an alfresco, deck and roof, a new extension on a slab, a new beam and skylights in the existing house, and a new swimming pool
- Site class designed for
- Class P, from the geotechnical report
- Bearing capacity
- 200 kPa allowable, considered at a depth of 1200 mm
- Footings
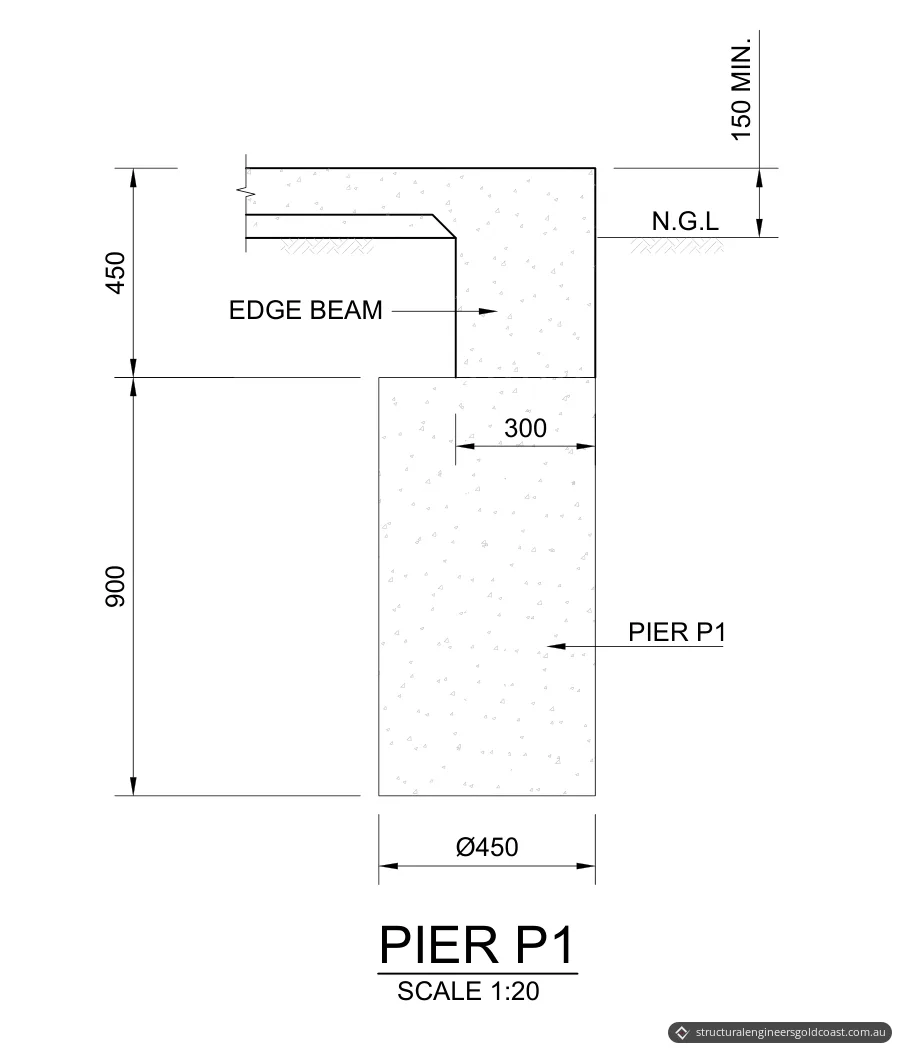
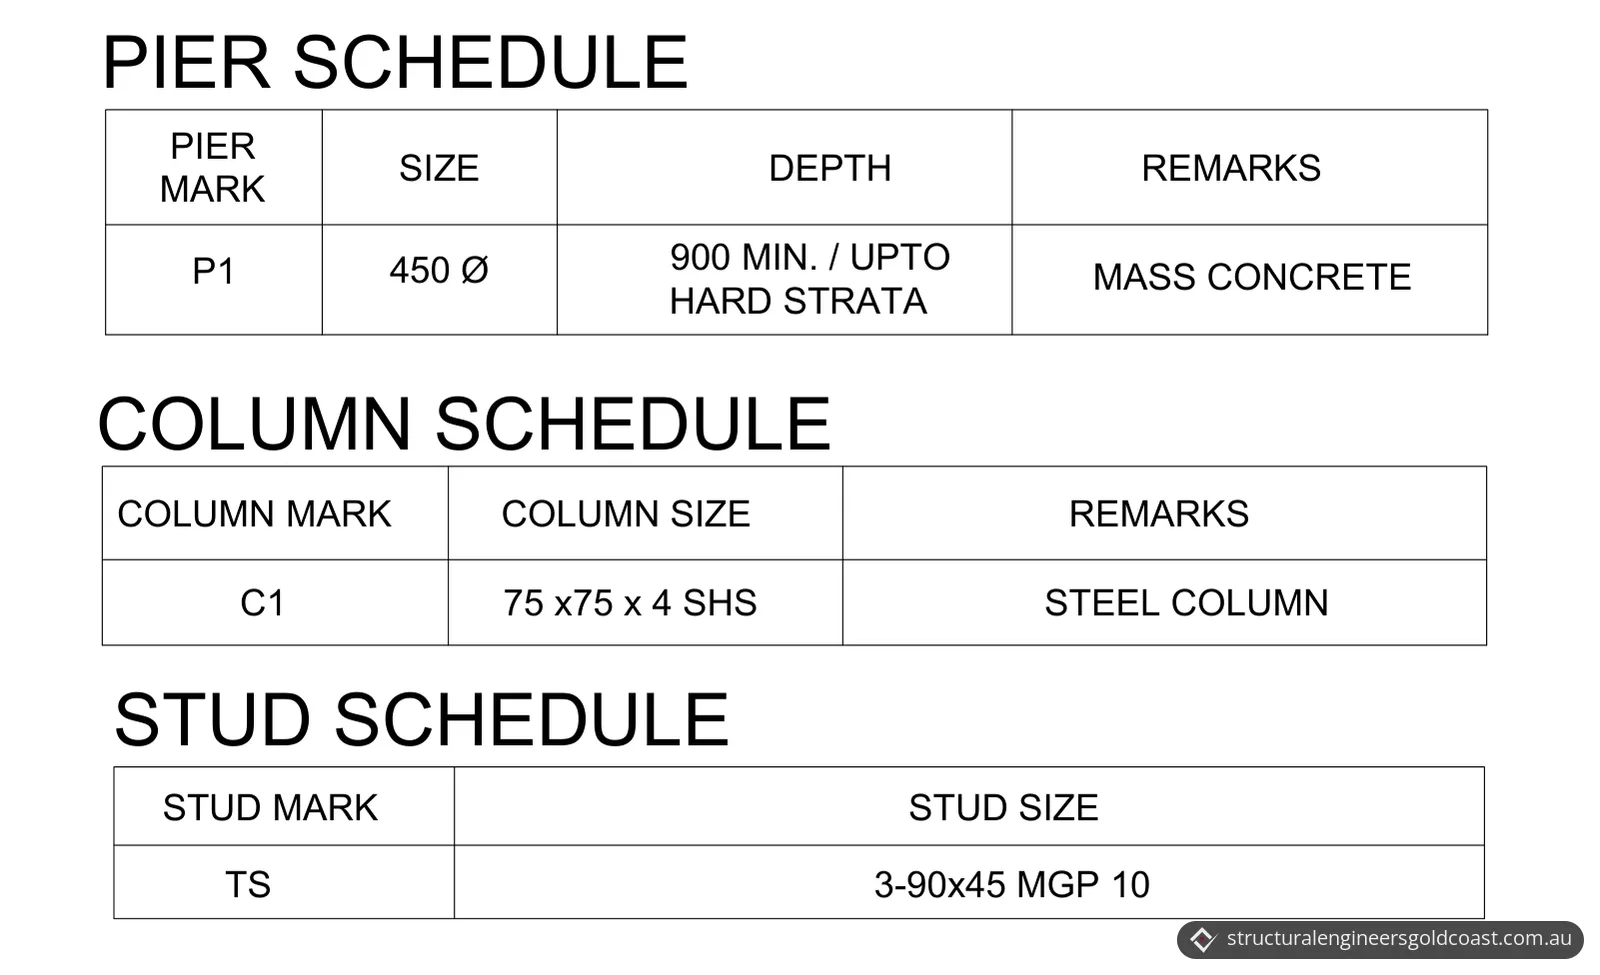
- 450 mm diameter mass concrete piers, 900 mm minimum or up to hard strata, under reinforced edge and intermediate beams
- Slab
- 100 mm slab on grade with SL82 mesh
- Roof framing
- 200 x 45 mm LVL 13 rafters at 600 mm centres
- Pool shell
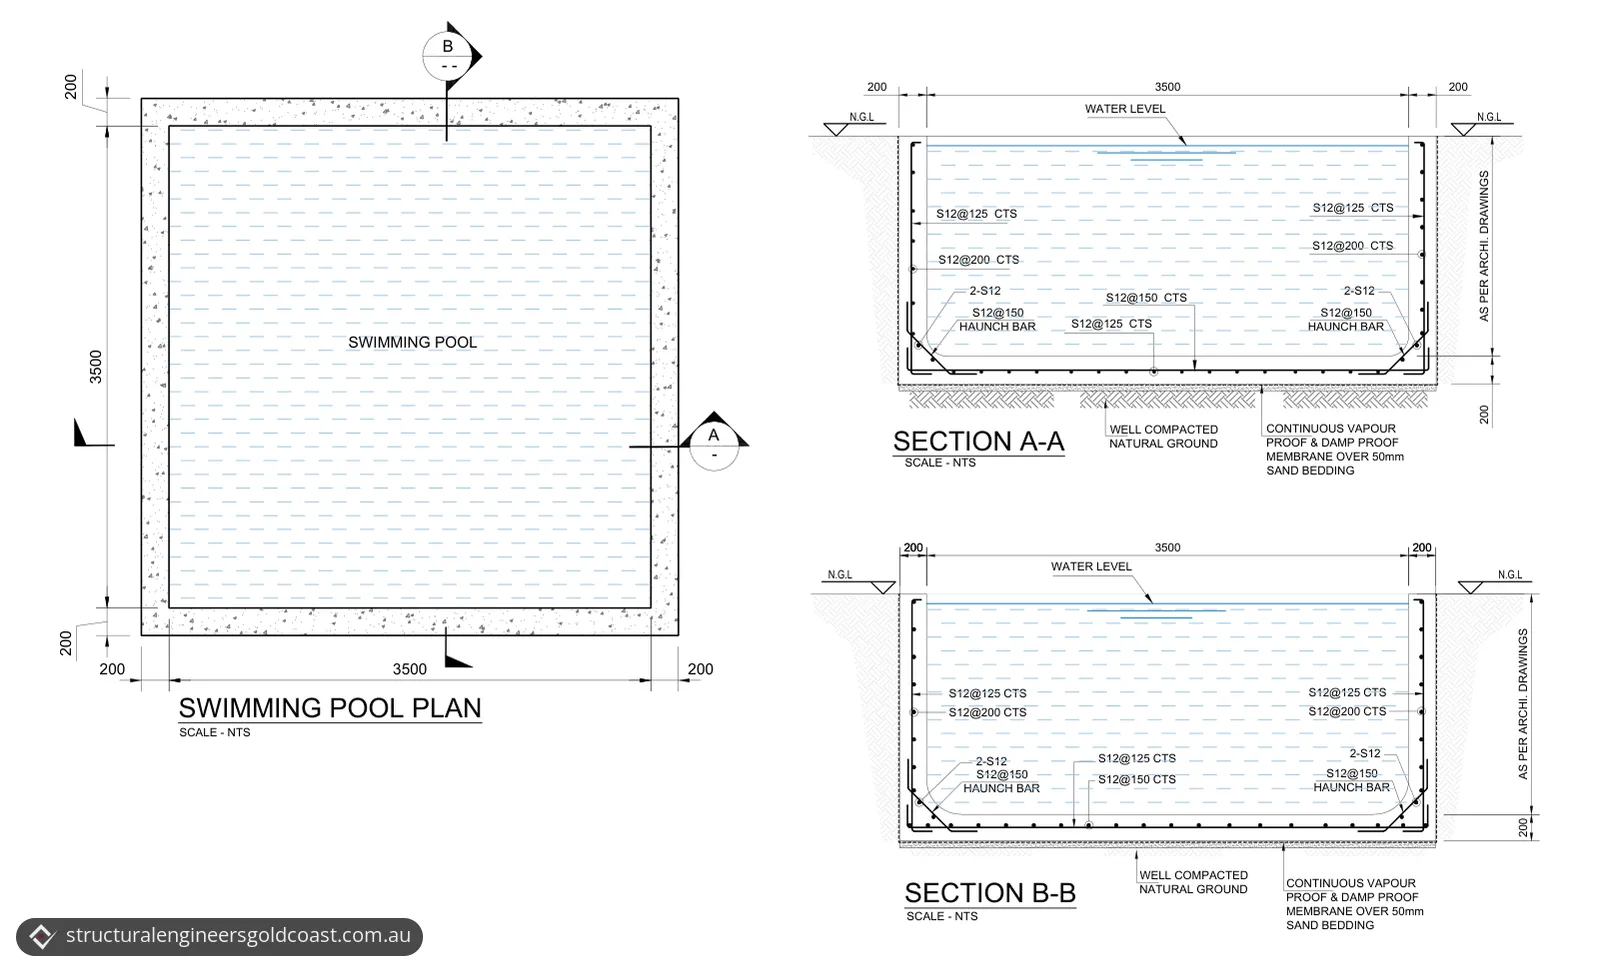
- 3500 x 3500 mm inside, 200 mm reinforced concrete walls and floor
- Wind classification
- N1
- Standards referenced
- AS 3600, AS 2870, AS 4100, AS 3700, AS 1720.1, AS 1684, NCC 2022 Volume Two
The brief
Our client in Palm Beach was renovating a home. The plan was to remove the existing alfresco with its deck and roof, take out the kitchen and laundry and parts of two walls, and build a new extension on a concrete slab in its place. A new swimming pool was going in beside the extension, and two new skylights were being cut into the existing roof.
They needed structural drawings for all of it: the new footings and slab, the roof framing over the extension, the beams over the new openings in the existing house, and the pool shell. After the first issue for approval, the drawings were revised to suit the soil report and the builder's comments.
Why it needed a structural engineer
Building work like this needs approval before it starts. On the Gold Coast, building approvals are usually issued by private certifiers, working from plans prepared by a professional such as a builder, engineer, designer or architect. The City of Gold Coast also says all swimming pools and spas need a building approval, and the QBCC's guide to building a pool lists engineering specifications among the things to obtain.
The ground mattered here too. The soil report classified the site as Class P. The National Construction Code's Housing Provisions describe Class P sites as including soft soils, such as soft clay, silt or loose sands, and other problem conditions, and say that for Class P sites AS 2870 must be referred to for design and construction information. The footings had to be designed for that report, not for a presumed site class.
What we designed
We prepared a 12-sheet structural drawing set: a cover sheet, general notes, an existing and demolition plan, a foundation layout plan, foundation details, pool plan and sections, typical pool details, a roof framing plan, a wall bracing plan, two sheets of connection details, and a wall framing and lintel schedule. Our structural engineering design service covers extensions and alterations like this one.
Footings and slab
- Ground. The foundation design is based on site Class P, as specified in the geotechnical report, with an allowable bearing capacity of 200 kPa considered at a depth of 1200 mm.
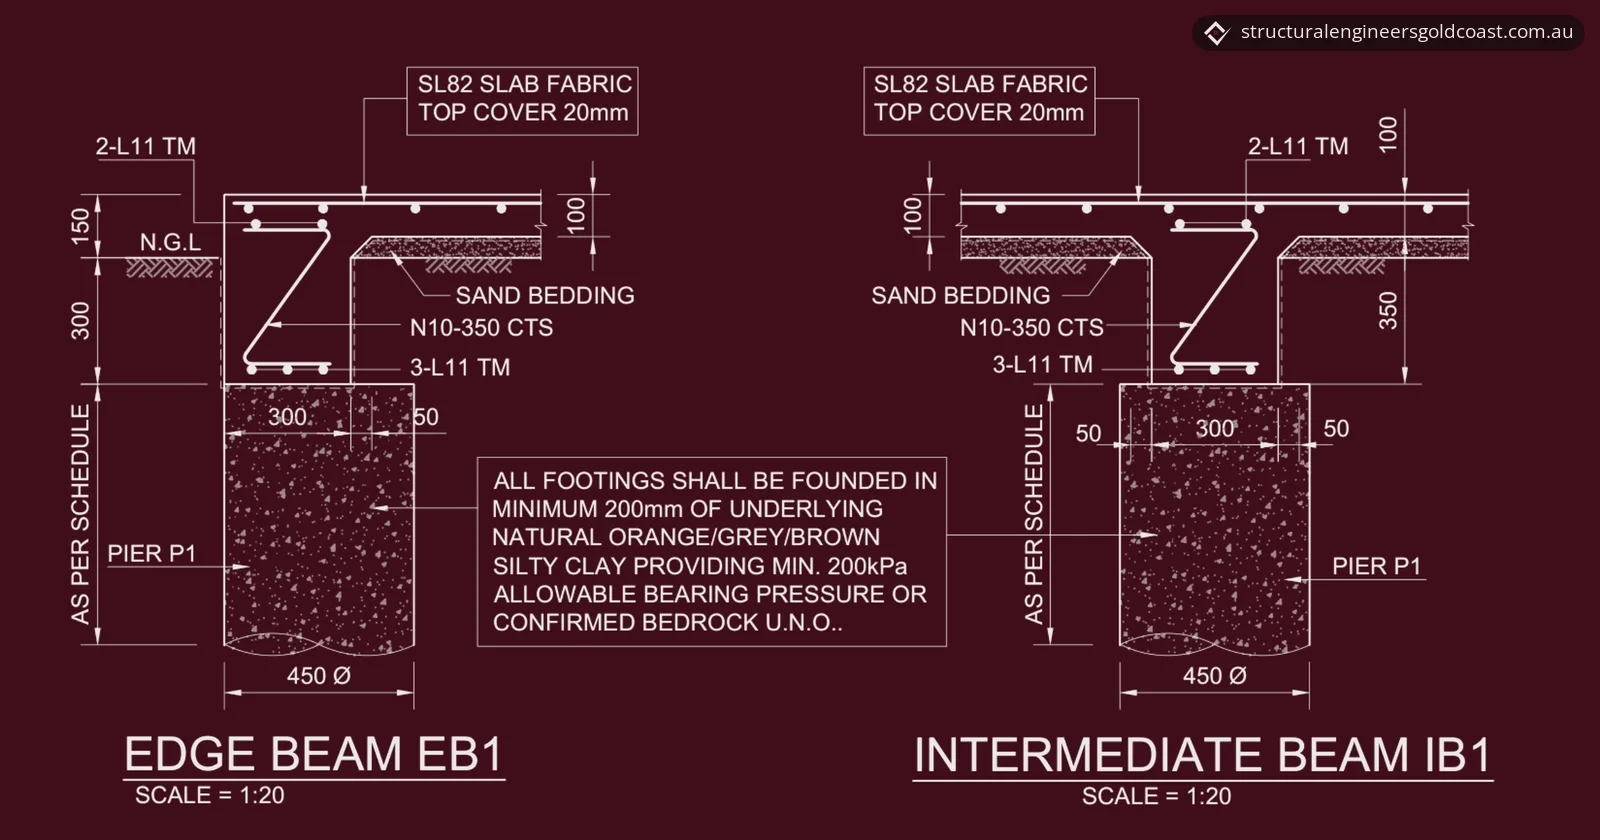
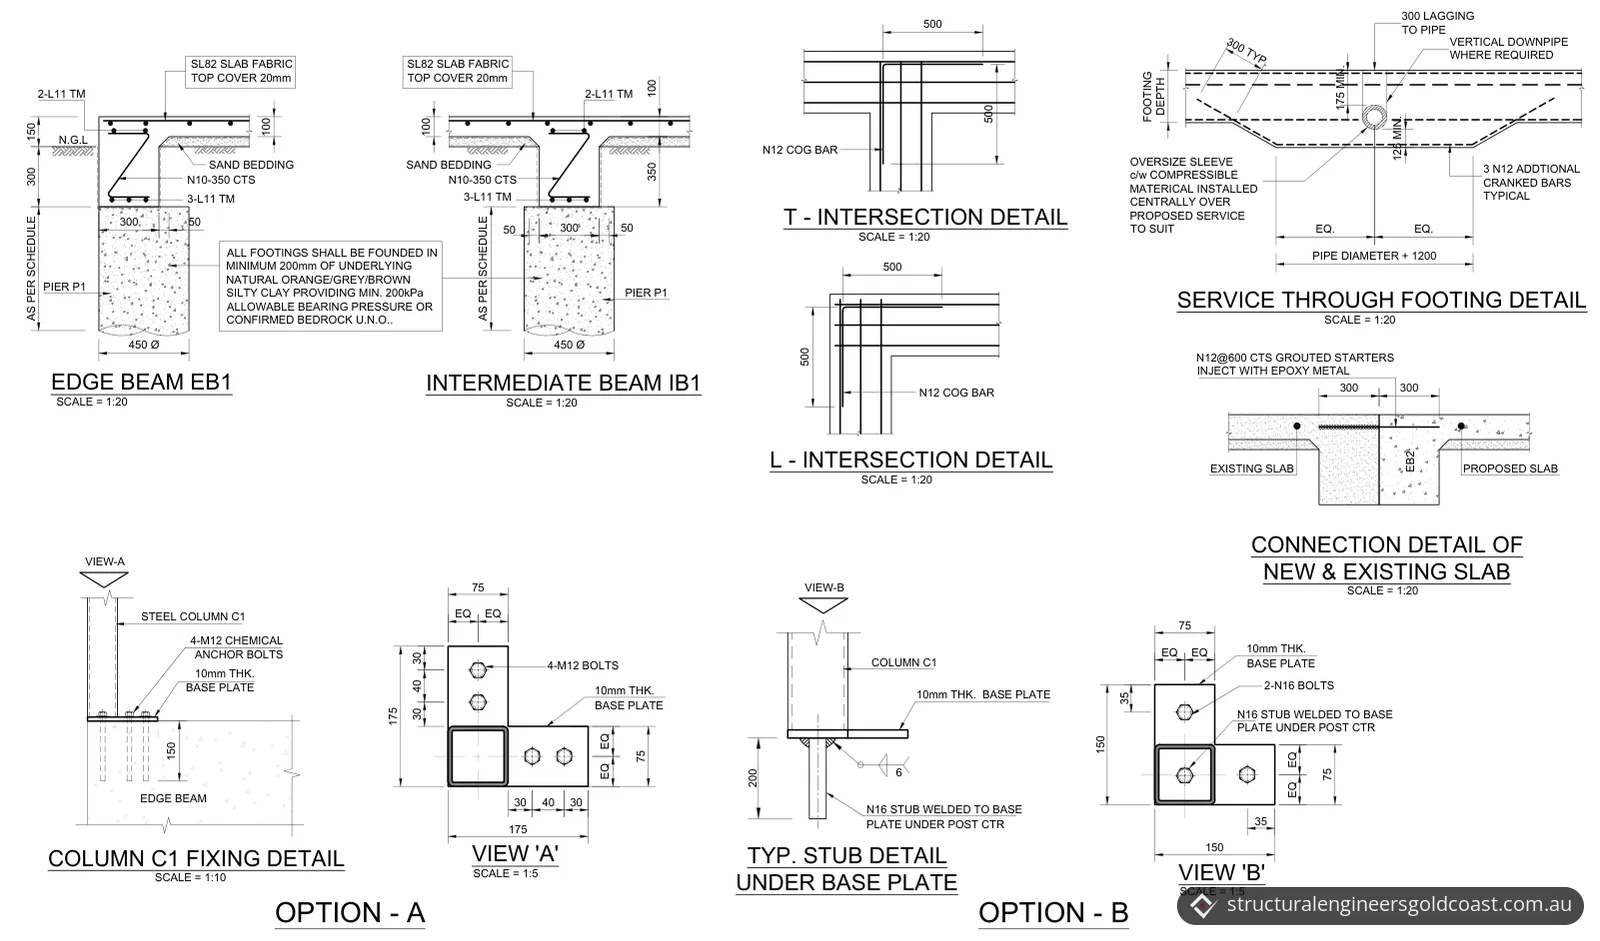
- Piers. P1 piers are 450 mm in diameter, mass concrete, 900 mm minimum or up to hard strata. All footings are to be founded at least 200 mm into the underlying natural orange, grey or brown silty clay giving at least 200 kPa allowable bearing pressure, or into confirmed bedrock. The pier schedule gives 900 mm minimum or up to hard strata; the foundation notes place isolated foundations 1200 mm below natural surface level.
- Beams and slab. The new slab is 100 mm thick on grade with SL82 mesh and 20 mm top cover, over sand bedding. EB1 edge beams are 300 mm wide with two L11 trench mesh at the top, three at the bottom and N10 ligatures at 350 mm centres. The IB1 intermediate beam across the middle is 350 mm deep.
- New to old. Where the new slab meets the existing one, N12 starter bars at 600 mm centres are epoxy-grouted 300 mm into each side.
- Columns. The C1 columns are 75 x 75 x 4 mm SHS on a 10 mm base plate. The drawings give two fixing options: four M12 chemical anchor bolts into the edge beam, or an N16 stub, 200 mm long, welded under the base plate.
Roof and openings
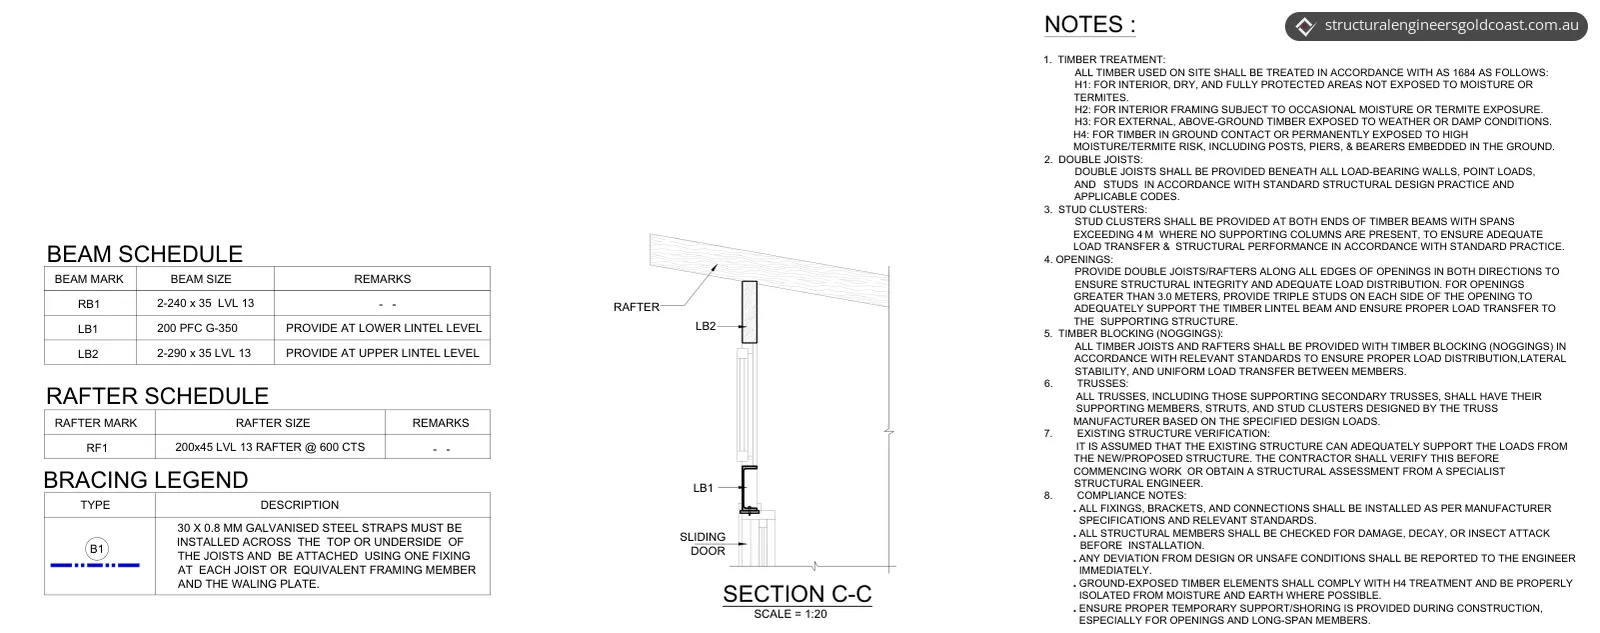
- Rafters. RF1 rafters are 200 x 45 mm LVL 13 at 600 mm centres, braced with 30 x 0.8 mm galvanised steel straps fixed across the rafters.
- New opening. Over the new sliding door opening, LB1 is a 200 PFC steel beam at the lower lintel level and LB2 two 290 x 35 mm LVL 13 members at the upper lintel level.
- Kitchen beam. RB1, two 240 x 35 mm LVL 13 members, goes in over the kitchen in the existing house, supported at one end on a TS stud of three 90 x 45 mm MGP10 members.
- Bracing and wind. The new walls get structural plywood bracing panels. The site's wind classification is N1, and the lintel schedule gives lintel and jamb stud sizes for each opening span.
The pool
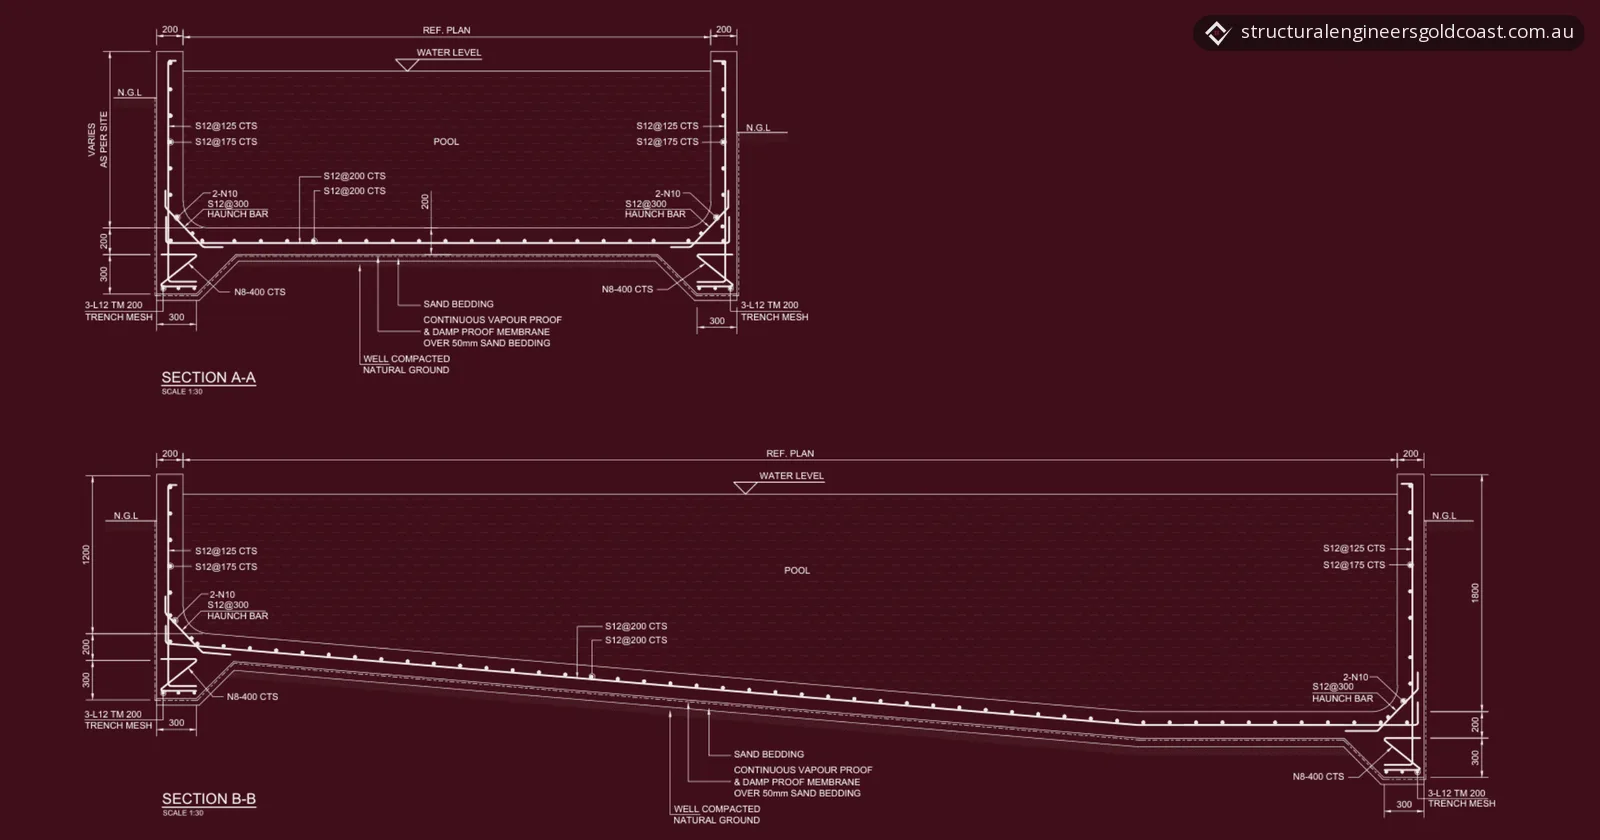
- Shell. The pool is 3500 x 3500 mm inside, with 200 mm reinforced concrete walls and floor. Its depth follows the architectural drawings.
- Reinforcement. The walls are reinforced with S12 bars at 125 mm and 200 mm centres, and the floor with S12 at 125 mm and 150 mm centres. Each wall-to-floor junction has an S12 haunch bar at 150 mm centres with two S12 bars.
- Under the floor. The shell sits on a continuous vapour-proof and damp-proof membrane over 50 mm of sand bedding, on well-compacted natural ground.
- Skimmer and drain. Where wall bars are cut for the skimmer box, N12 U-bars at 150 mm centres, four N12 vertical bars and 900 mm N12 diagonals are added. At the main drain, four 900 mm N12 bars are laid at 45° both ways.
Our swimming pool engineering service covers in-ground concrete pool shells like this one.
| Element | Mark | From the drawings |
|---|---|---|
| Concrete pier | P1 | 450 mm diameter mass concrete, 900 mm minimum or up to hard strata |
| Edge beam | EB1 | 300 mm wide, two L11 trench mesh top, three bottom, N10 ligatures at 350 mm centres |
| Intermediate beam | IB1 | 350 mm deep, same reinforcement as EB1 |
| Slab | – | 100 mm on grade, SL82 mesh |
| Steel column | C1 | 75 x 75 x 4 mm SHS, 10 mm base plate |
| Rafters | RF1 | 200 x 45 mm LVL 13 at 600 mm centres |
| Beam | LB1 | 200 PFC, grade 350, lower lintel level |
| Beam | LB2 | Two 290 x 35 mm LVL 13, upper lintel level |
| Beam | RB1 | Two 240 x 35 mm LVL 13 |
| Pool shell | – | 200 mm reinforced concrete walls and floor, S12 bars |
What the builder has to confirm
The drawings leave some checks to the site:
- The builder is to confirm all dimensions, existing conditions, obstructions and limitations before ordering materials, and report any discrepancy to the engineer.
- Ground conditions can vary over a short distance, so footing and pier depths may vary to suit. In every case, footings are to be extended into stiff natural soil or rock with at least 200 kPa allowable bearing capacity.
- If groundwater is found at the design depth of the beams, footings or piers, the engineer is to be contacted straight away.
- The design assumes the existing structure can carry the loads from the new work. The contractor is to verify this before starting, or get a structural assessment from a specialist structural engineer.
The result
Our client received a full revised drawing set for the extension, the alterations to the existing house and the pool, with the footing design matched to the soil report and the builder's comments worked in. The general notes say plans stamped and approved by the building surveyor or relevant authority are to be used for construction.
Planning an extension or pool in Palm Beach?
Palm Beach is one of our service areas, along with nearby Burleigh Heads. Send us your plans for a fixed-price quote: the architectural or design drawings, any soil report, a site plan and a few photos of the area you're changing. You can also call 07 5638 5491.
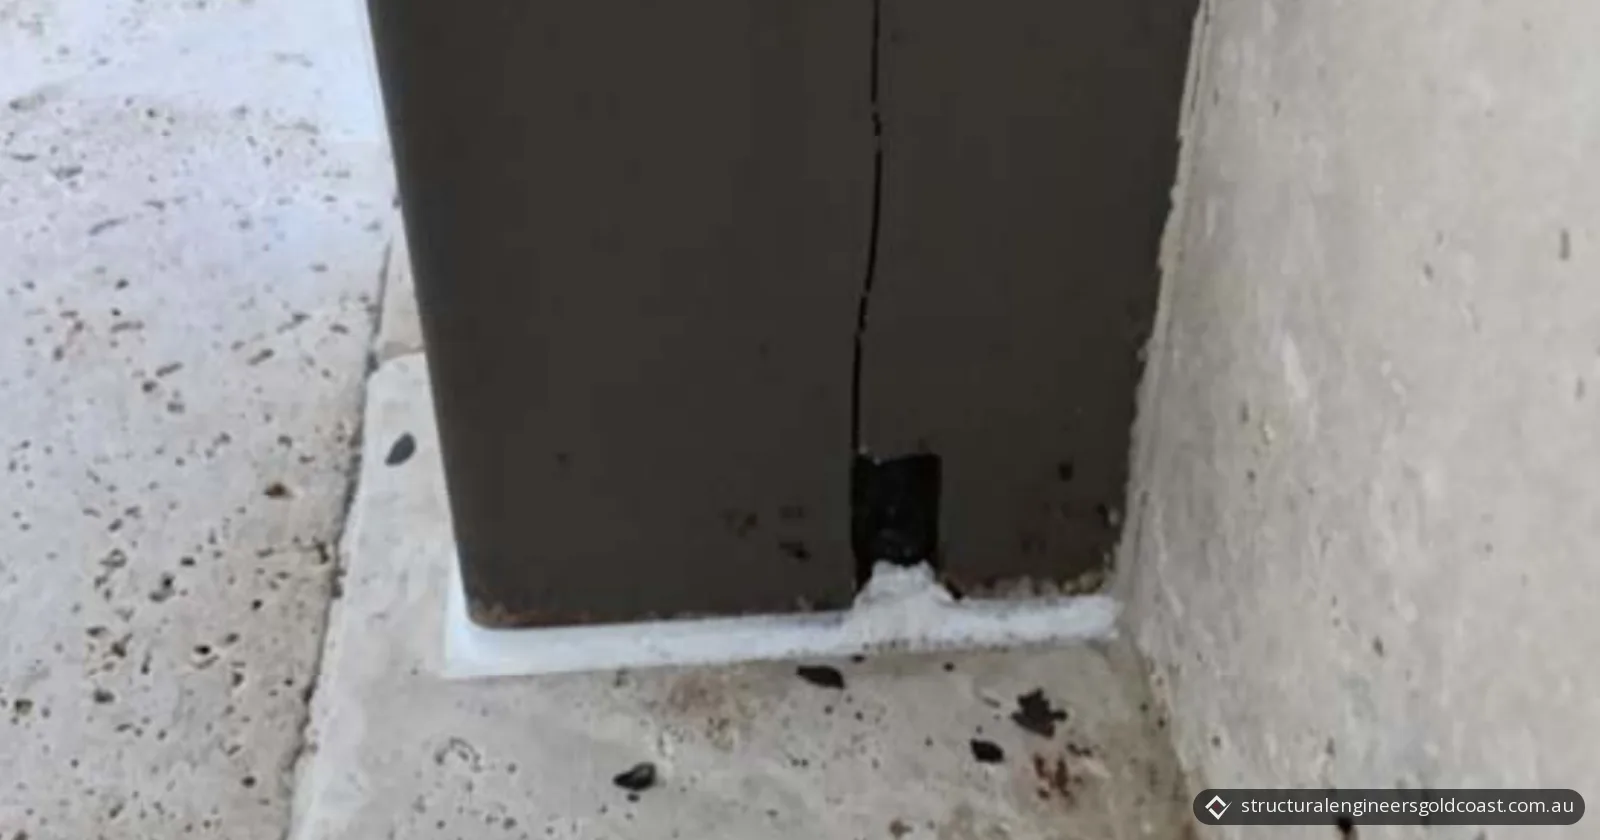
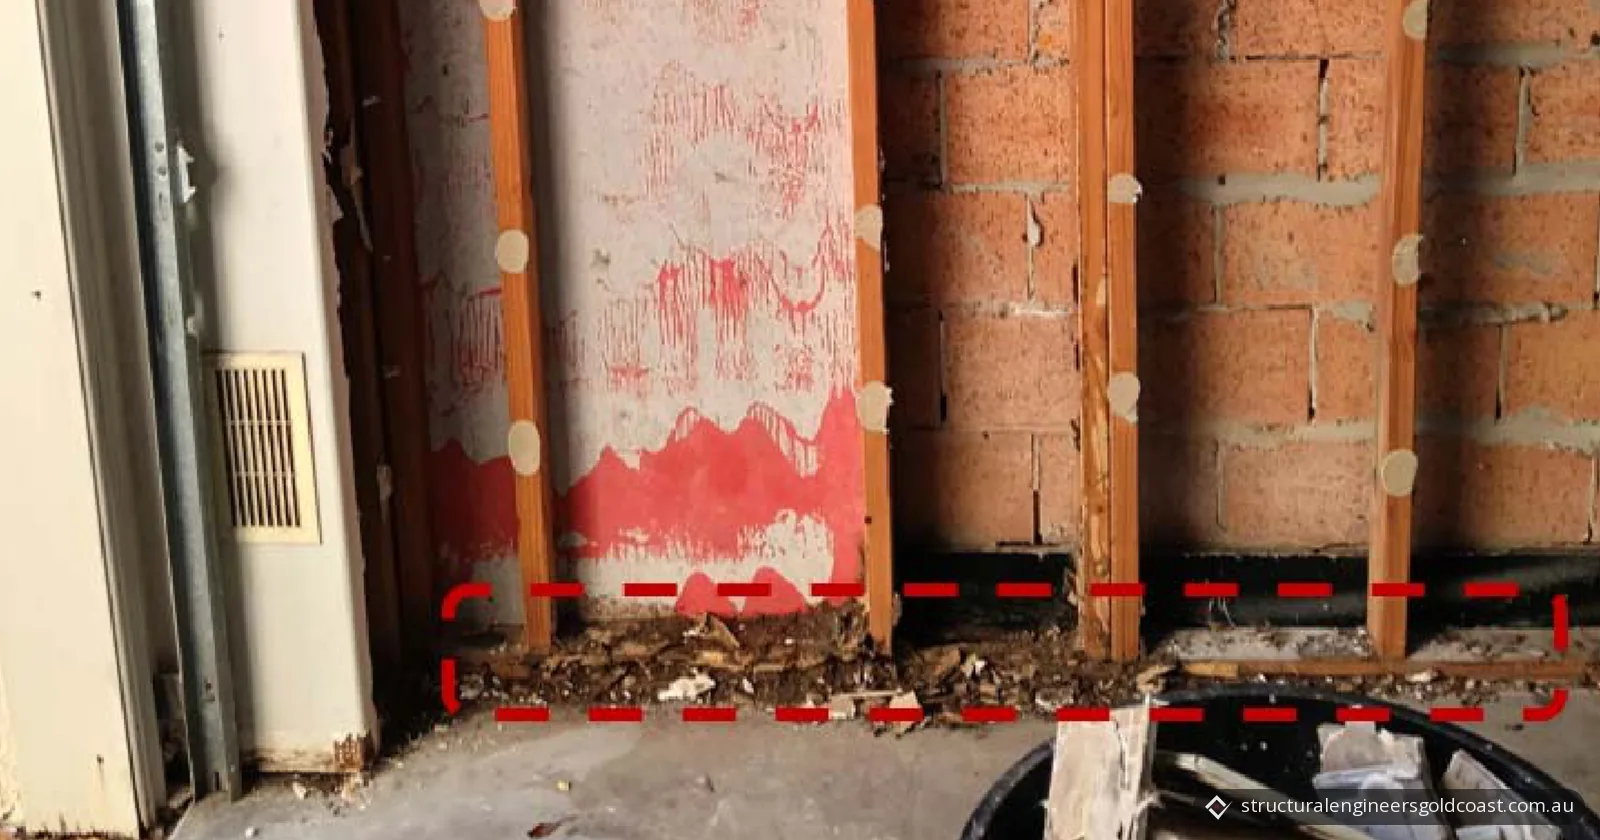
Photos and drawings
From the report
Sample pages from what the client received (personal details removed).
Frequently asked questions
What is a Class P site?
The National Construction Code's Housing Provisions describe Class P sites as those with soft soils such as soft clay, silt or loose sands, landslip, mine subsidence, collapsing soils, soils subject to erosion, reactive sites with abnormal moisture conditions, or sites that can't be classified otherwise. For sites classified H, E or P, the Housing Provisions say AS 2870 must be referred to for design and construction information.
Who approves a home extension on the Gold Coast?
Usually a private building certifier. The City of Gold Coast says building approvals are now usually privately certified, and that the plans are prepared by a professional such as a builder, engineer, designer or architect. The certifier checks the minimum building requirements and inspects nominated stages of construction. A final inspection must be requested.
What engineering does a new pool need in Queensland?
The QBCC says you or your builder must obtain architectural plans and engineering specifications before building a pool, and get building approval from the council or a private certifier. The certifier can tell you if you need an engineer's structural report, for example on a difficult site. The City of Gold Coast says all pools and spas need building approval and must be registered with the QBCC.